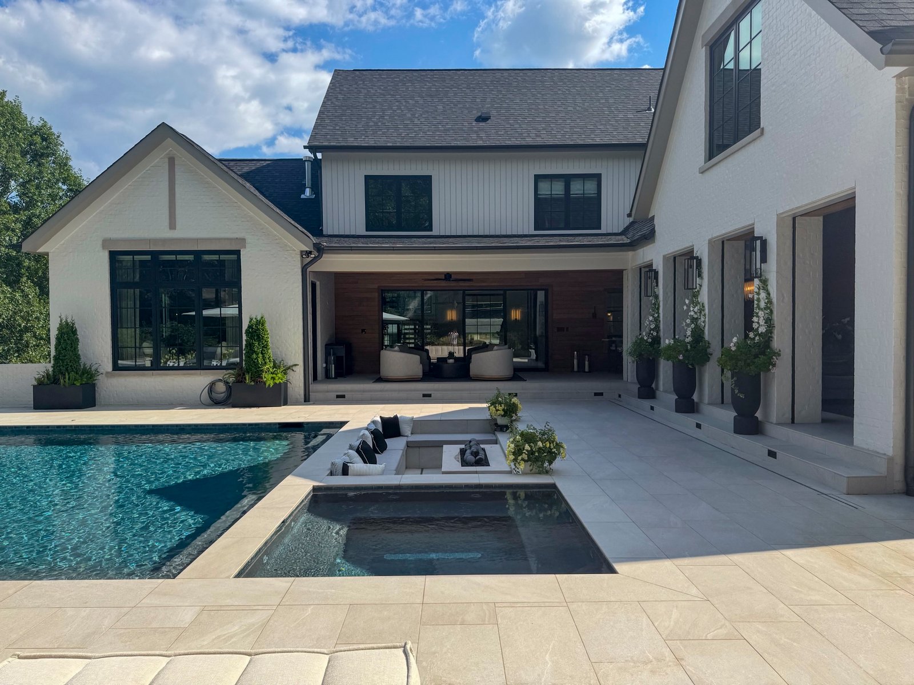
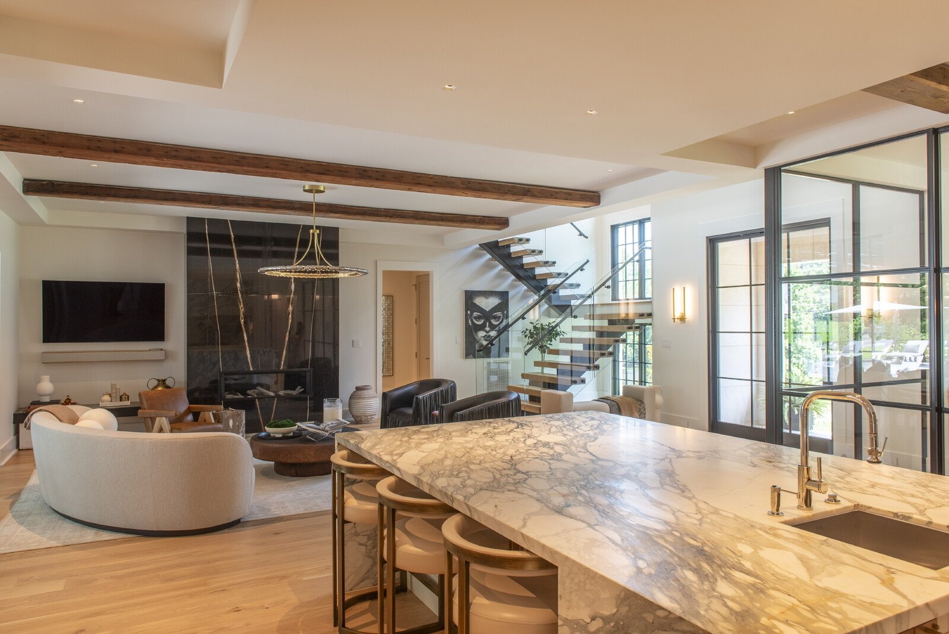
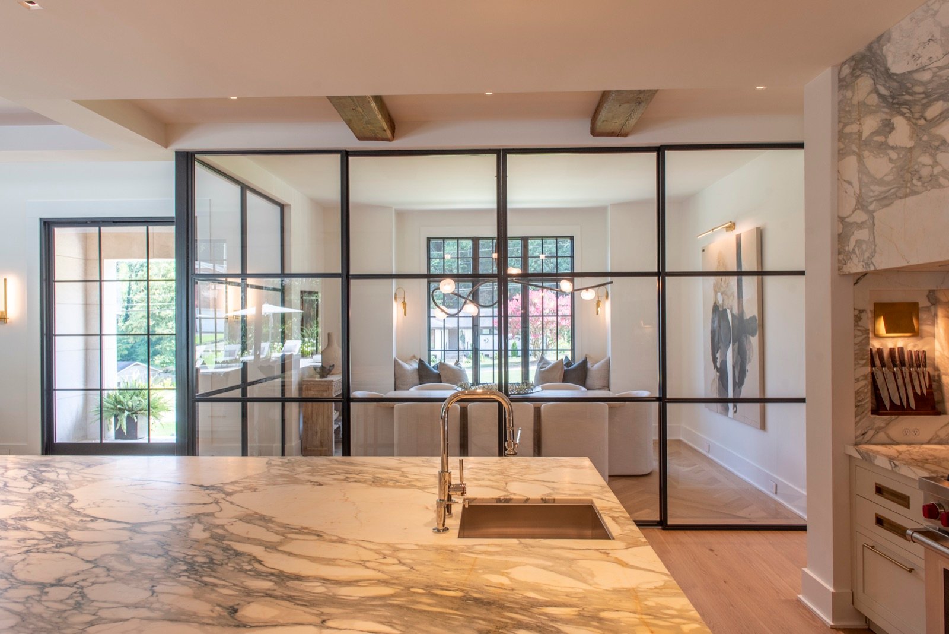
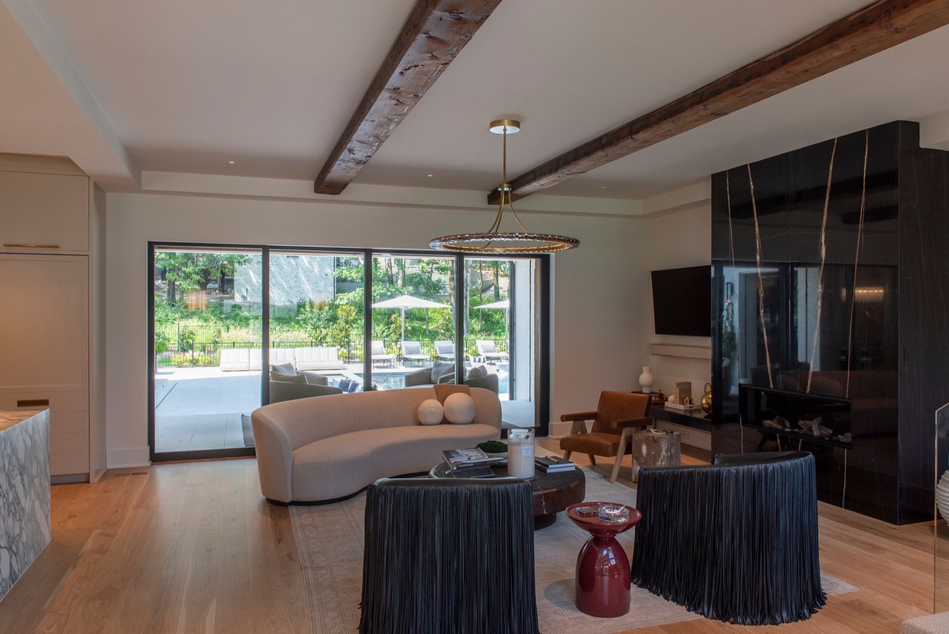
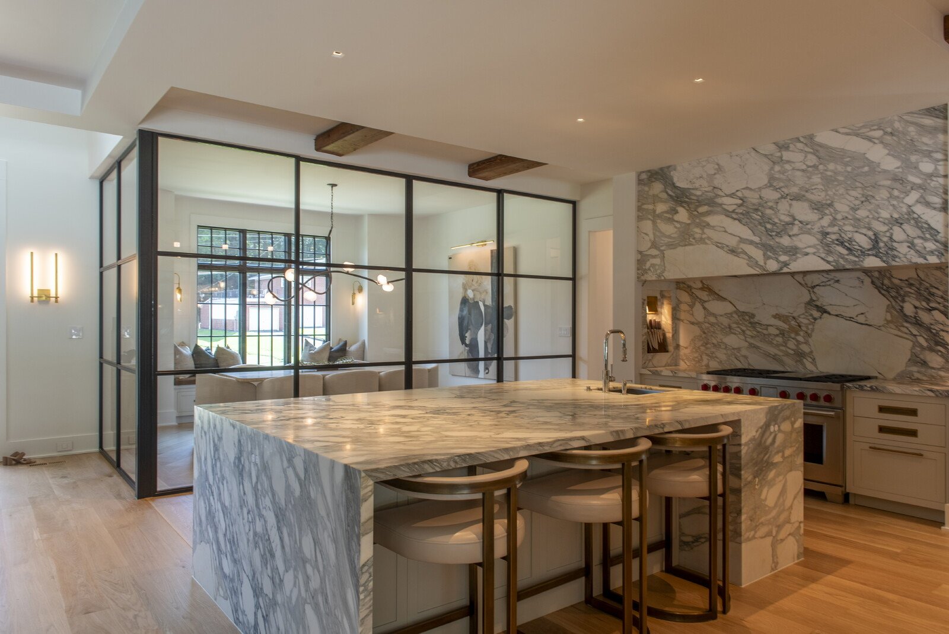
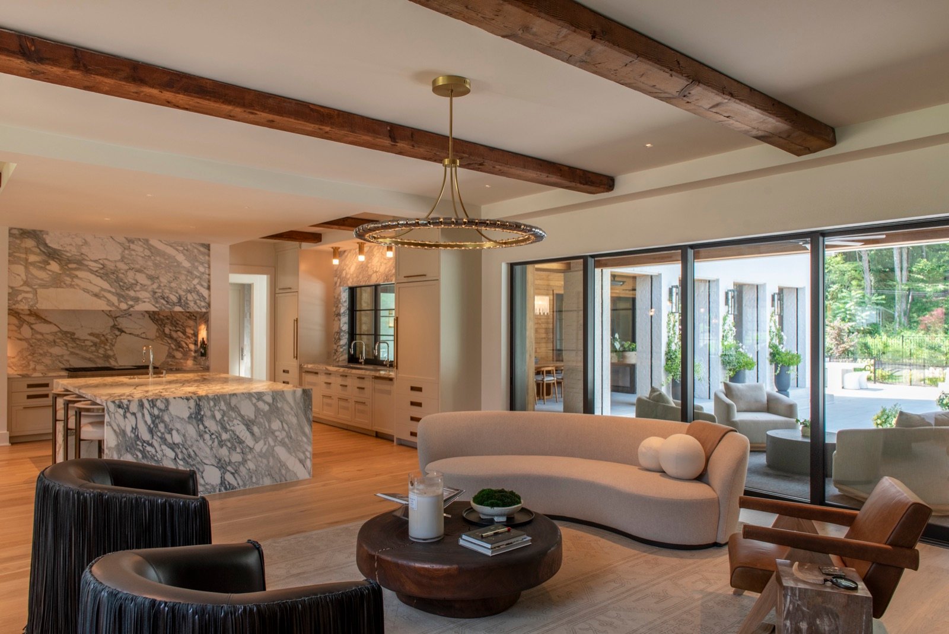
Designed for a family that wanted openness without losing warmth, this custom Huntsville residence pairs a classic exterior with light-filled, contemporary interiors. Steel-framed glass partitions, natural stone surfaces, and white oak floors carry a consistent material story from room to room.
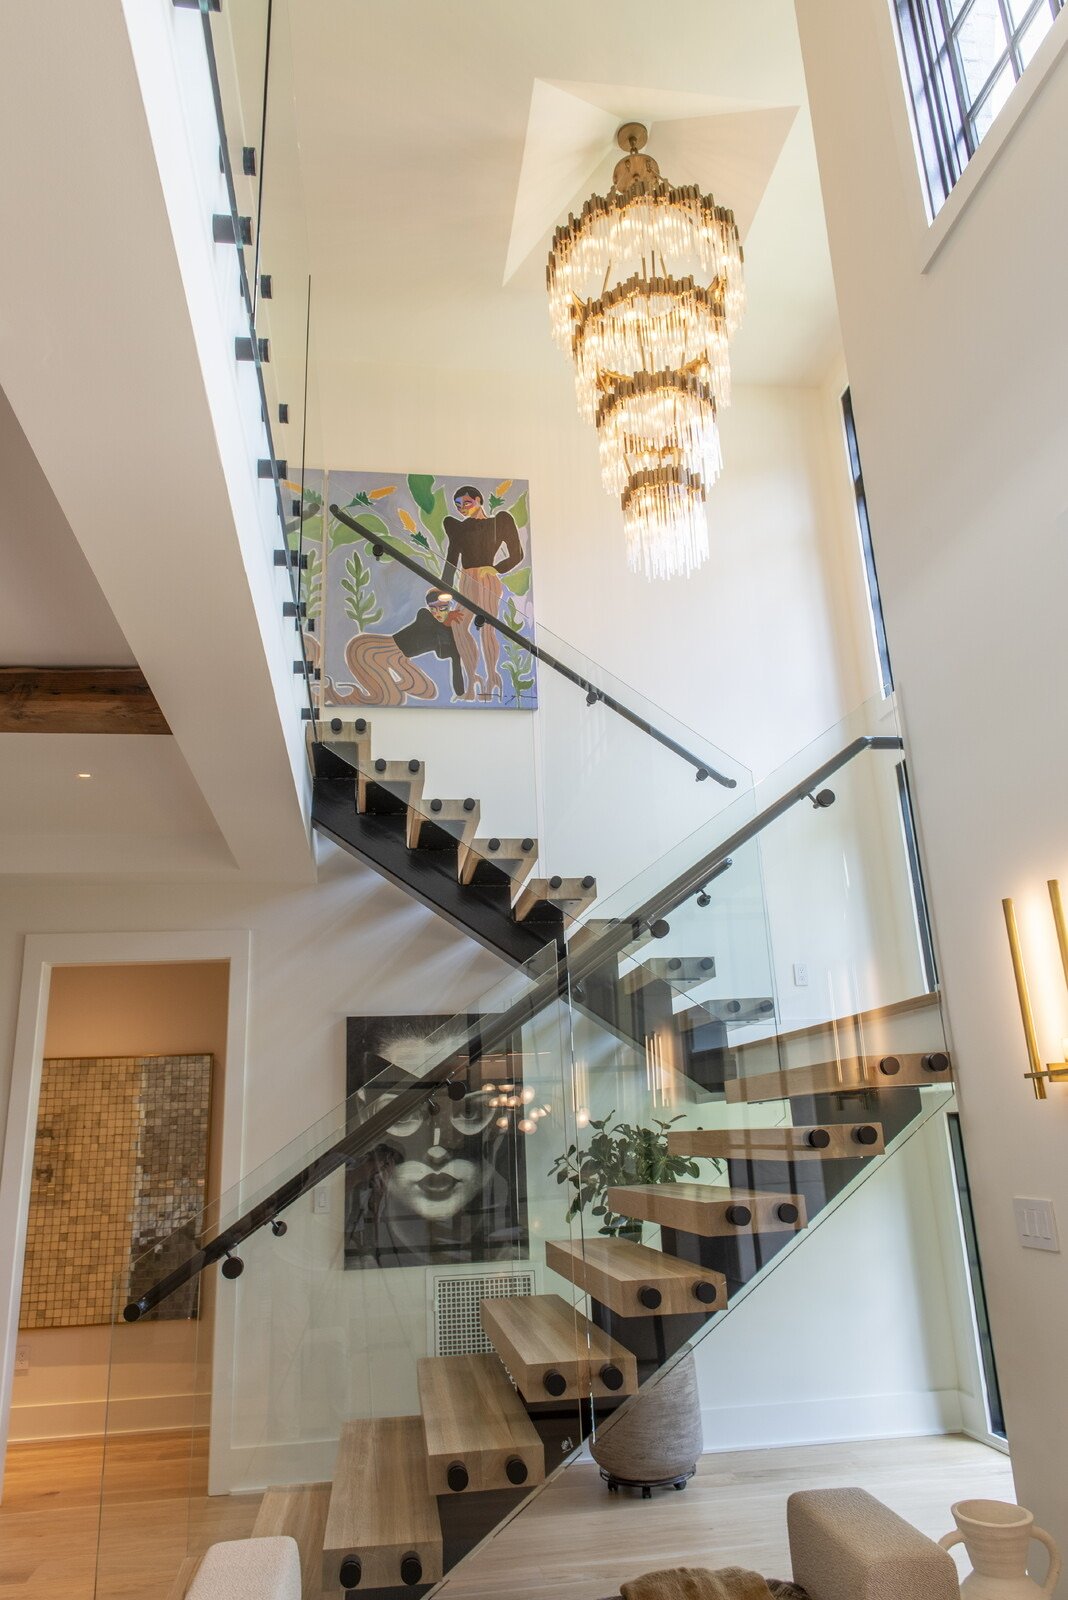
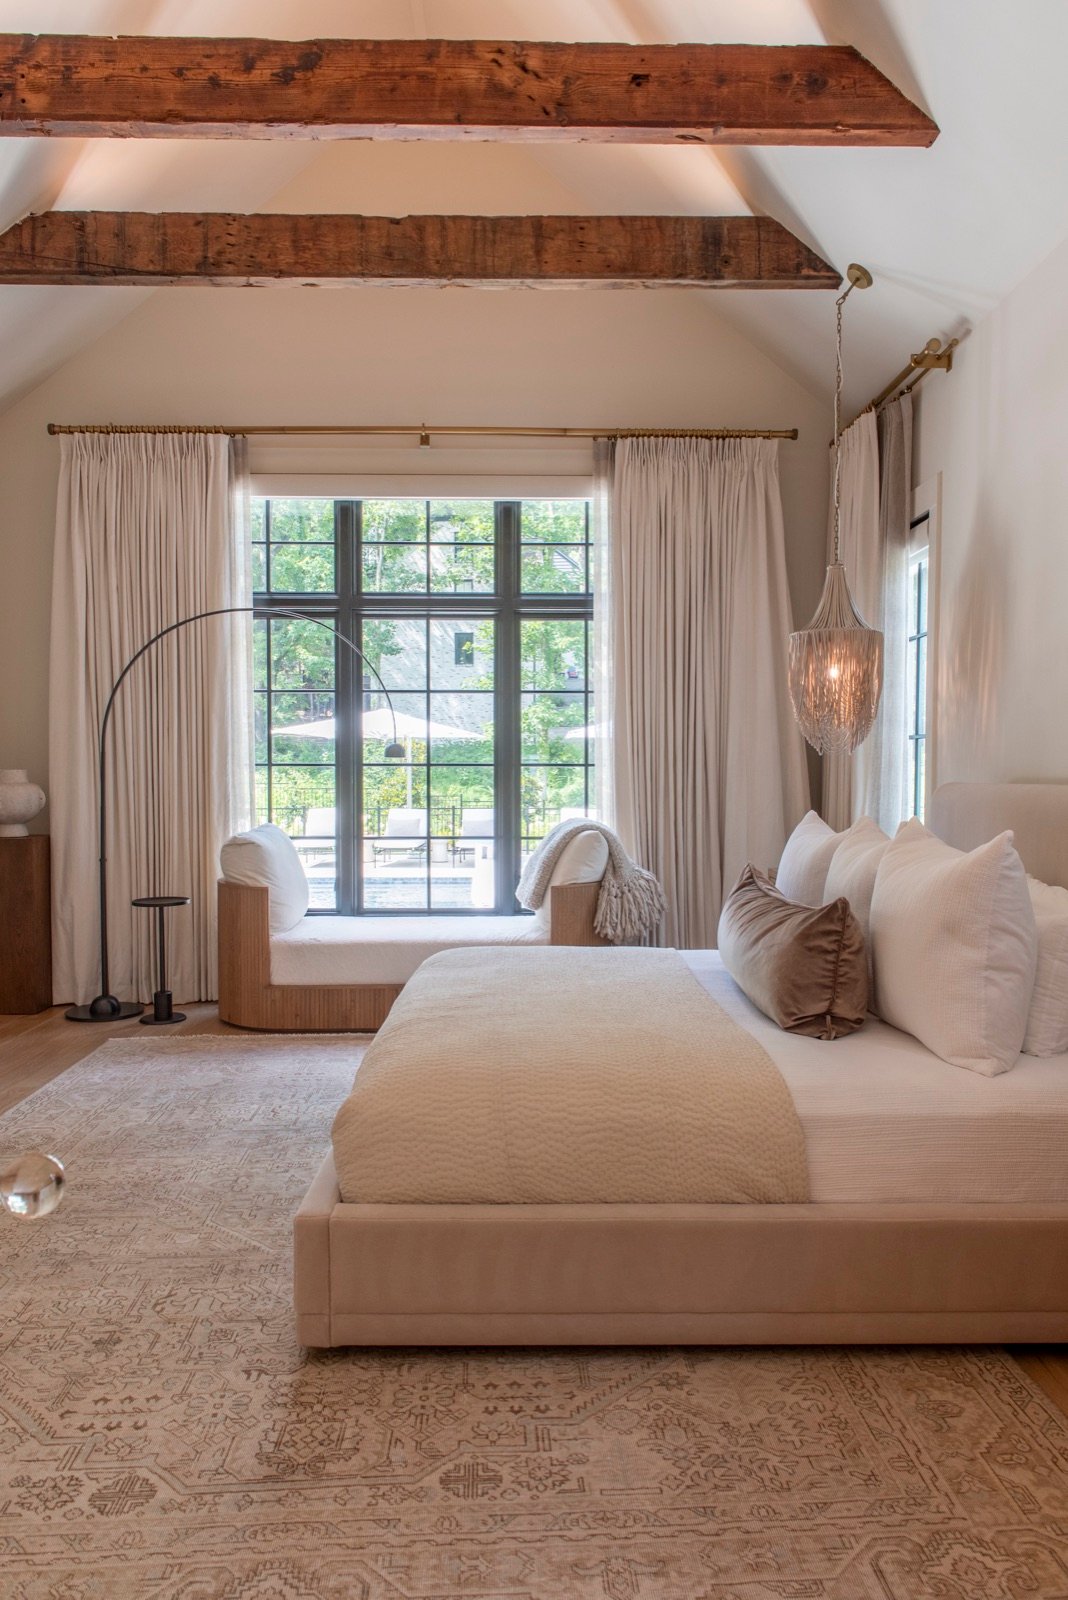

The plan is organized around daily life: a central kitchen and living space that opens to the rear courtyard, a sculptural open stair as the home’s centerpiece, and a private owner’s wing with a spa-inspired bath.
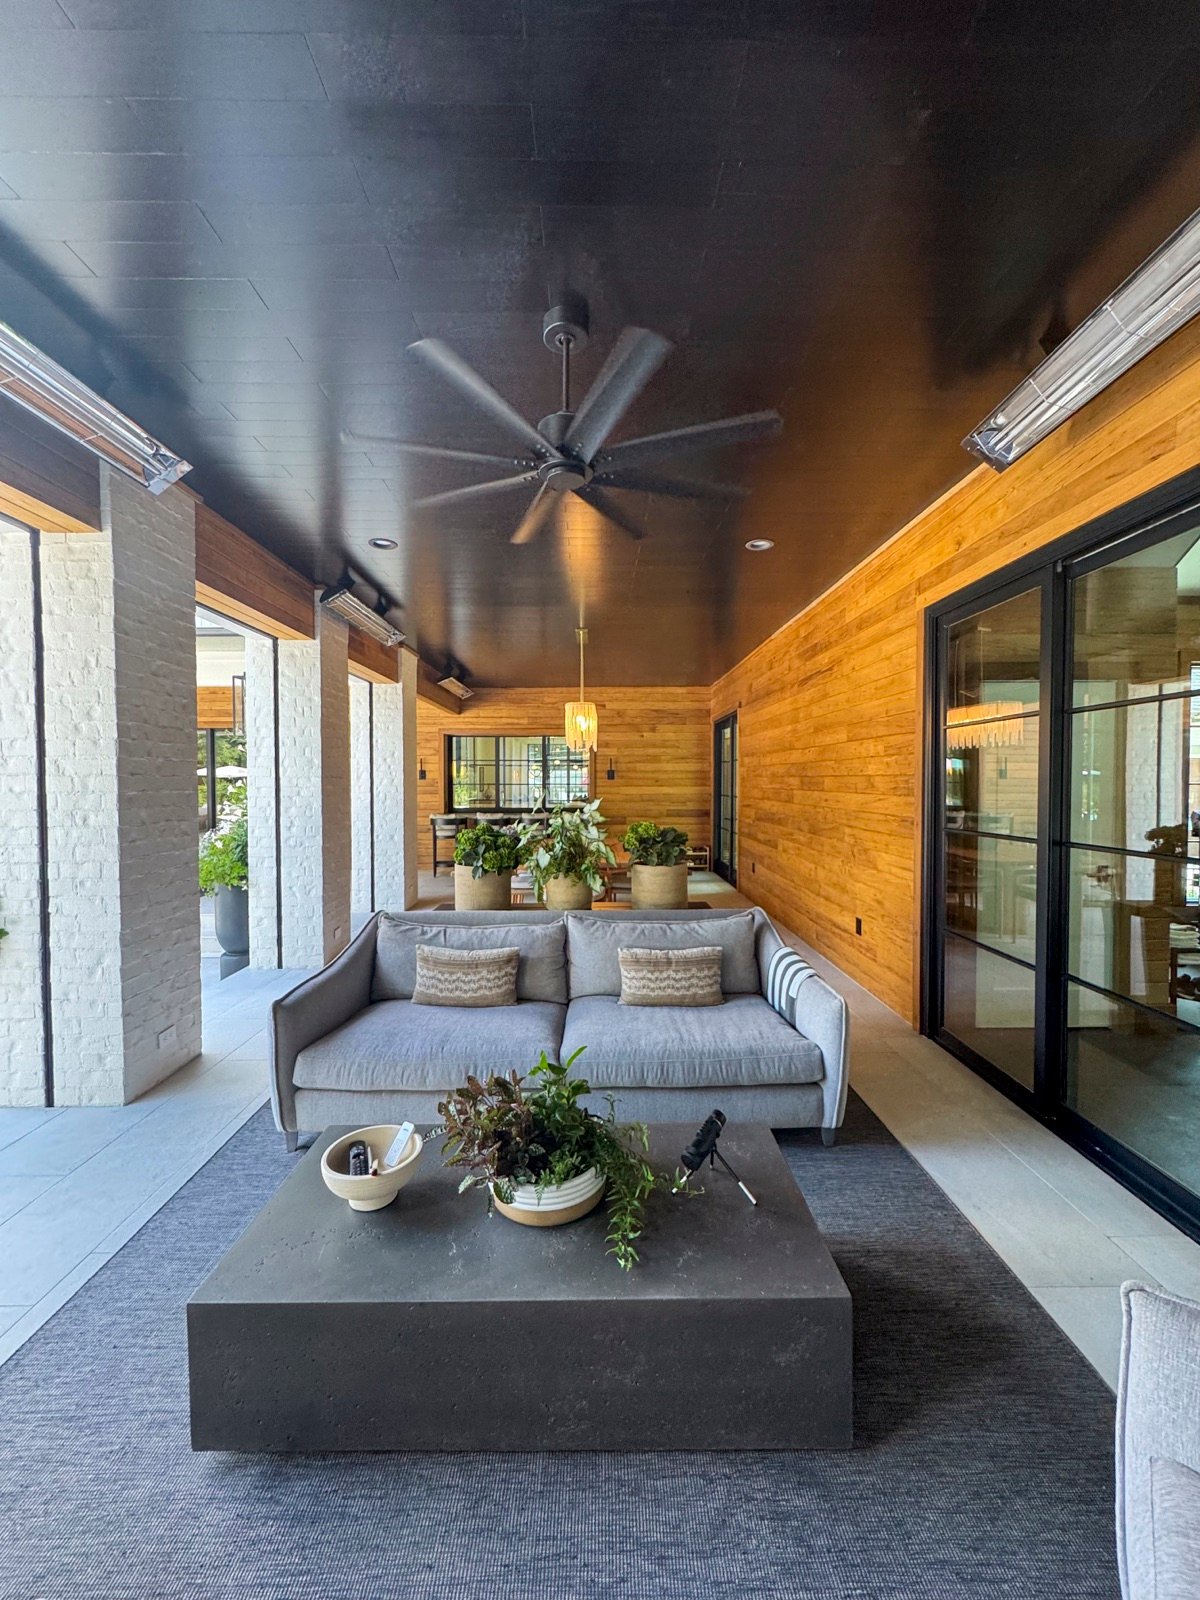
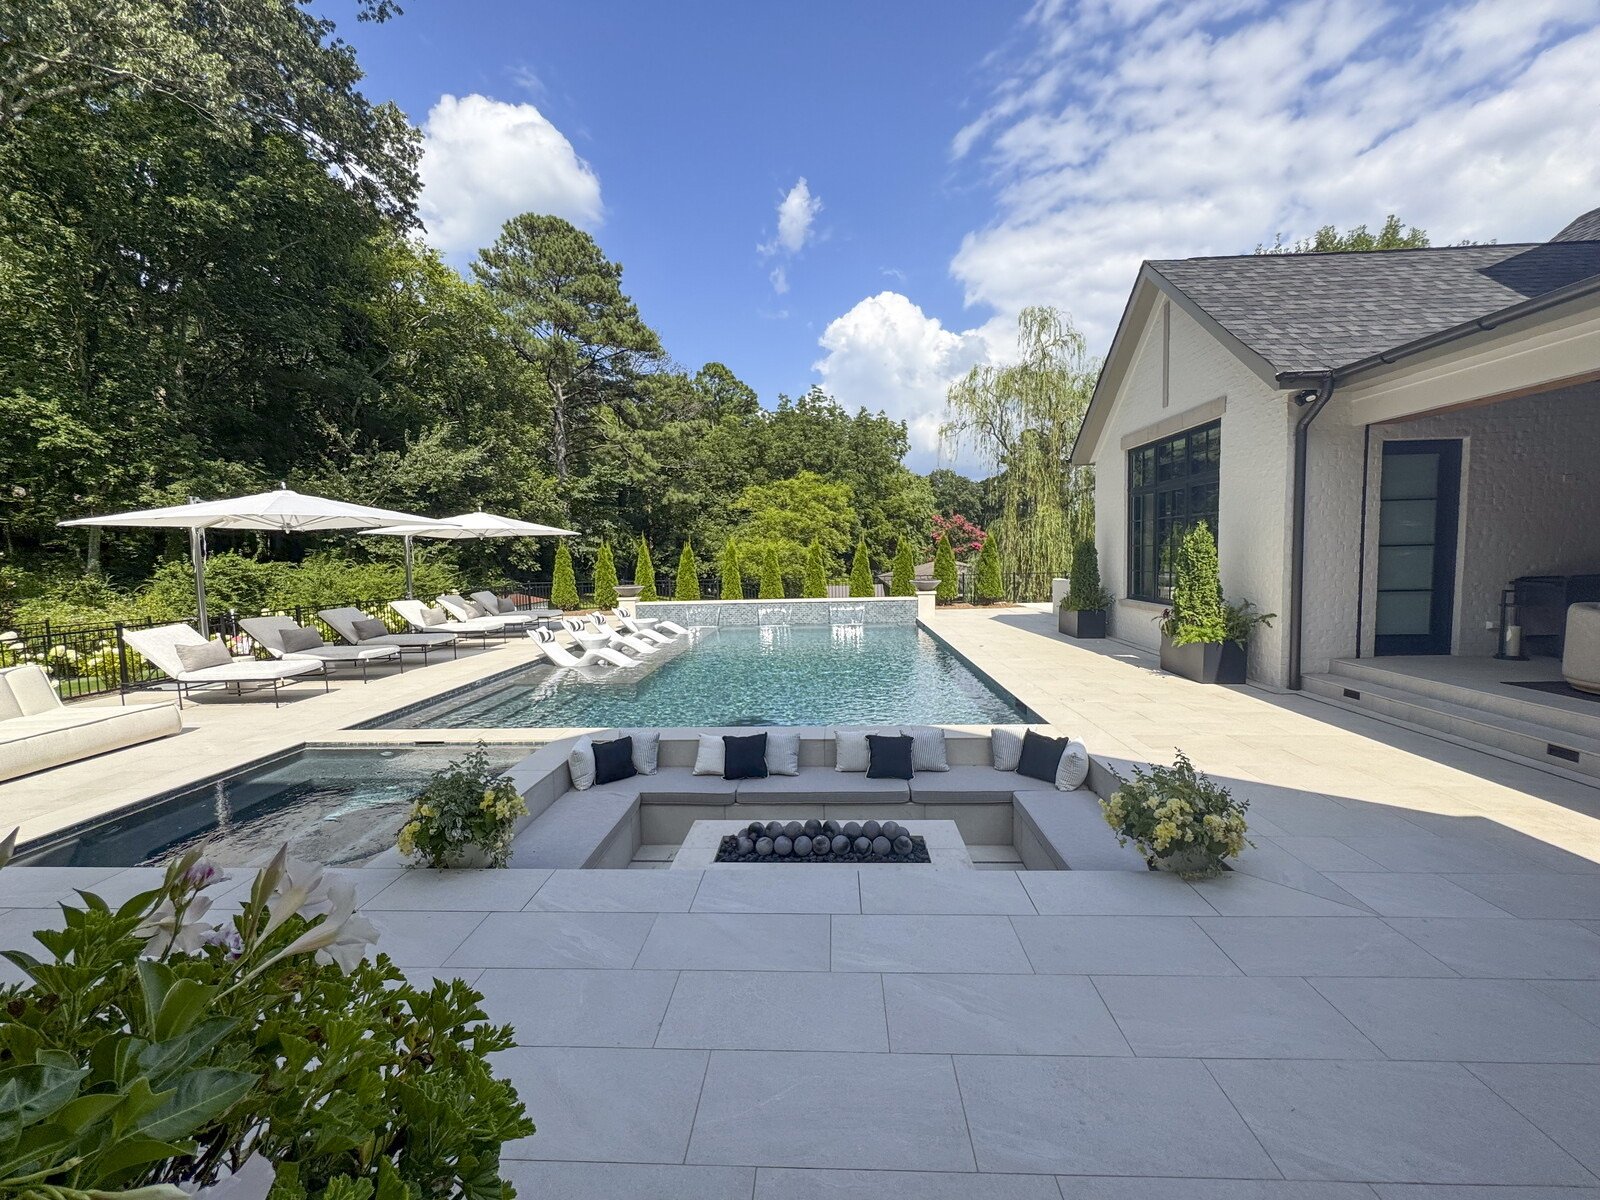
Outdoor living was designed with the same intention as the interiors: a covered porch, pool courtyard, and terraces that extend the home outward for most of the year.