Skip to content
Oak River Design
Home Portfolio Process About Contact (256) 424-3700
Aaron Swearengin

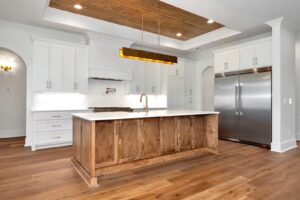
Wood Tray Ceiling Over a Kitchen Island: Why It Works and How to Design One

Read More »
Aaron Swearengin

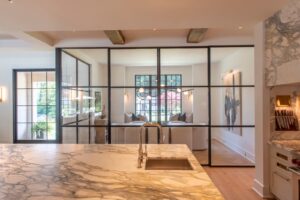
Glass Interior Walls: How Steel-Framed Partitions Add a Room Without Losing Light

Read More »
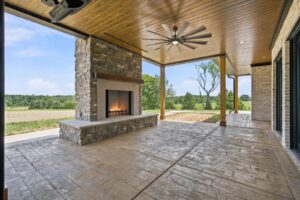
Covered outdoor pavilion with stone fireplace and wood ceiling in Grant, AL
Aaron Swearengin

Covered Outdoor Kitchen With a Fireplace: How to Plan an Outdoor Pavilion

Read More »
Aaron Swearengin

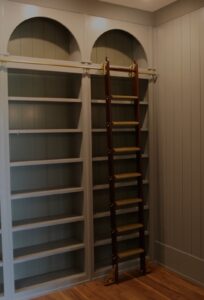
Library Wall With a Rolling Ladder: How to Plan Custom Built-Ins

Read More »
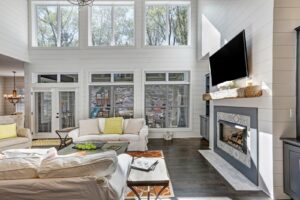
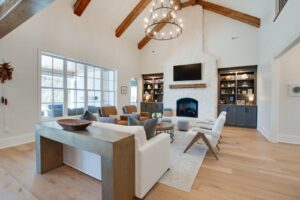
Two-story living room with tall windows and fireplace in a Huntsville, AL custom home
Aaron Swearengin

Two-Story Living Room Pros and Cons: How to Make One Feel Comfortable

Read More »
Aaron Swearengin

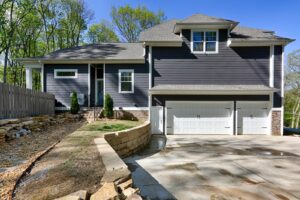
Building a House on a Sloped Lot in Huntsville: What to Plan For

Read More »
Aaron Swearengin

Waterfall Island Pros and Cons: Is It Worth It?

Read More »
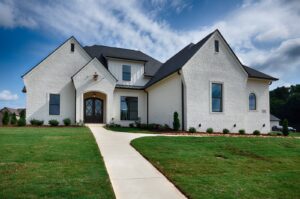
Painted brick custom home with arched iron front doors and dark windows in Athens, AL
Aaron Swearengin

Painted Brick House: Pros, Cons and How to Do It Right

Read More »
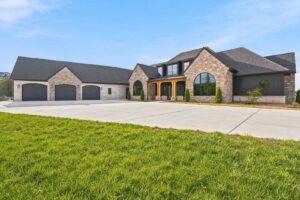
Modern lodge style custom home with stone exterior, dark windows and broad rooflines in Grant, AL
Aaron Swearengin

Modern Lodge Style Homes: Mountain-Lodge Warmth Without the Heaviness

Read More »
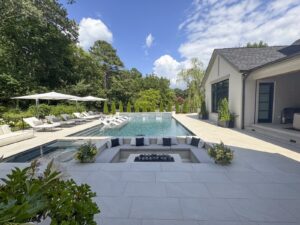
Pool courtyard with sunken outdoor seating area and terraces in a courtyard home in Huntsville, AL
Aaron Swearengin

Courtyard Home Design: How to Build a House Around a Private Outdoor Space

Read More »
Aaron Swearengin

How Deep Should a Covered Porch Be? A Porch Depth Guide

Read More »
Aaron Swearengin

Vaulted Ceiling With Exposed Beams: Design Tips and What to Know

Read More »
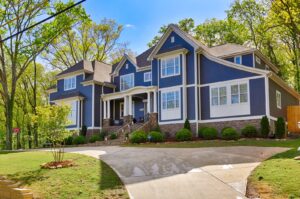
Craftsman-style custom home with deep blue shingle exterior and covered porches on a wooded hillside in Huntsville, AL
Aaron Swearengin

What Makes a Craftsman Home? 6 Details That Define the Style Today

Read More »
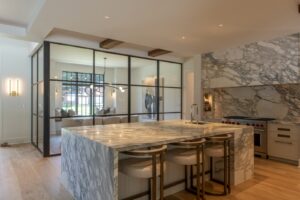
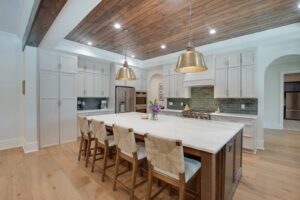
Oversized kitchen island with counter stools and brass pendants in a Brownsboro, AL custom home
Aaron Swearengin

Working Pantry vs. Butler’s Pantry: How to Design a Kitchen for Entertaining

Read More »
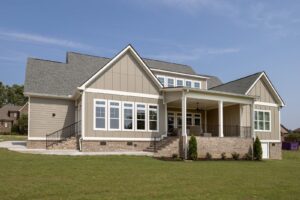
Modern farmhouse custom home with gabled rooflines, board-and-batten siding and covered porch in Athens, AL
Aaron Swearengin

Is Modern Farmhouse Going Out of Style? How to Design One That Lasts

Read More »
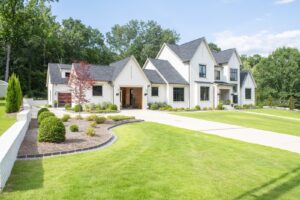
Front view of custom home design and drafting with open floor plan in Huntsville, AL by Oak River Design
Aaron Swearengin

Open Without Feeling Empty: 5 Design Moves From a Huntsville Custom Home

Read More »
Oak River Design

Custom home design, renovations, and builder-ready construction drawings, rooted in Huntsville, Alabama.

Explore

  • Portfolio
  • Process
  • About
  • Contact
  • Custom Home Design Blog

Connect

  • Facebook
  • LinkedIn
  • Houzz

Contact

Oak River Design, LLC · Huntsville, AL
Stovehouse, Suite 580
3414 Governors Dr SW 35805
(256) 424-3700
[email protected]
© 2026 Oak River Design, LLC. All rights reserved. Custom Home Design · Huntsville, Alabama