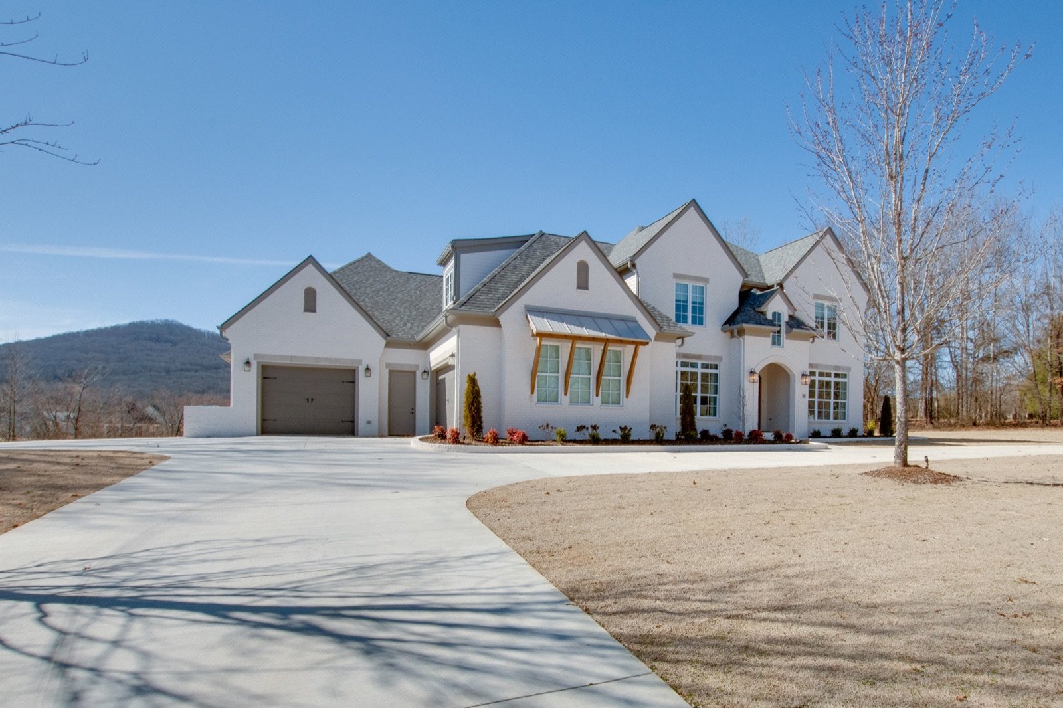
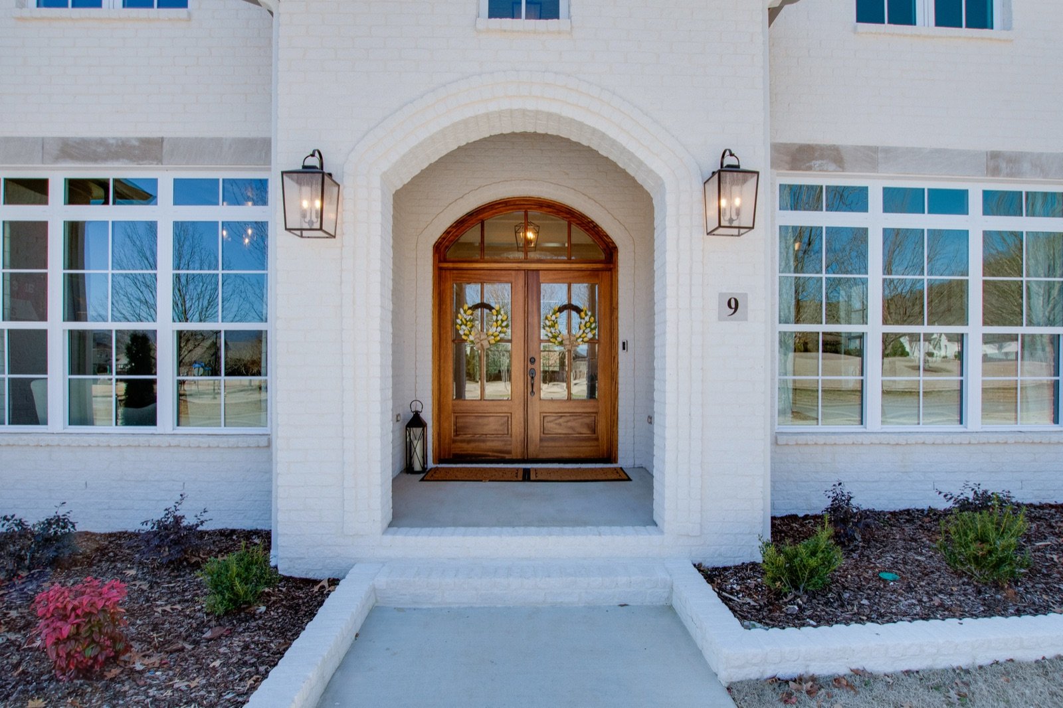
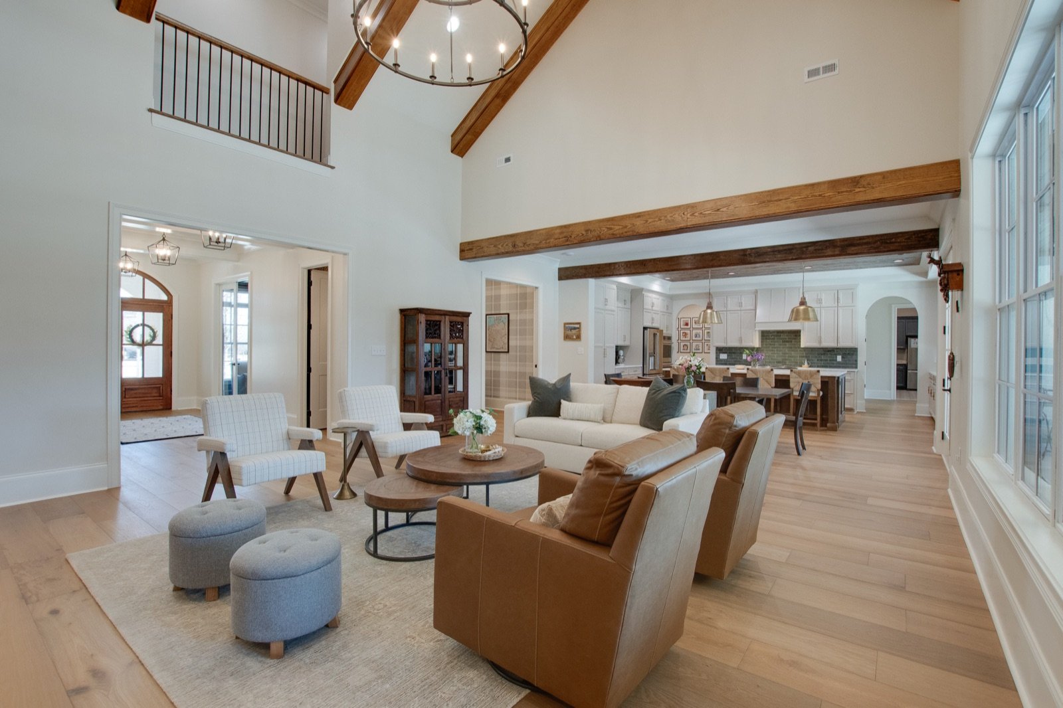
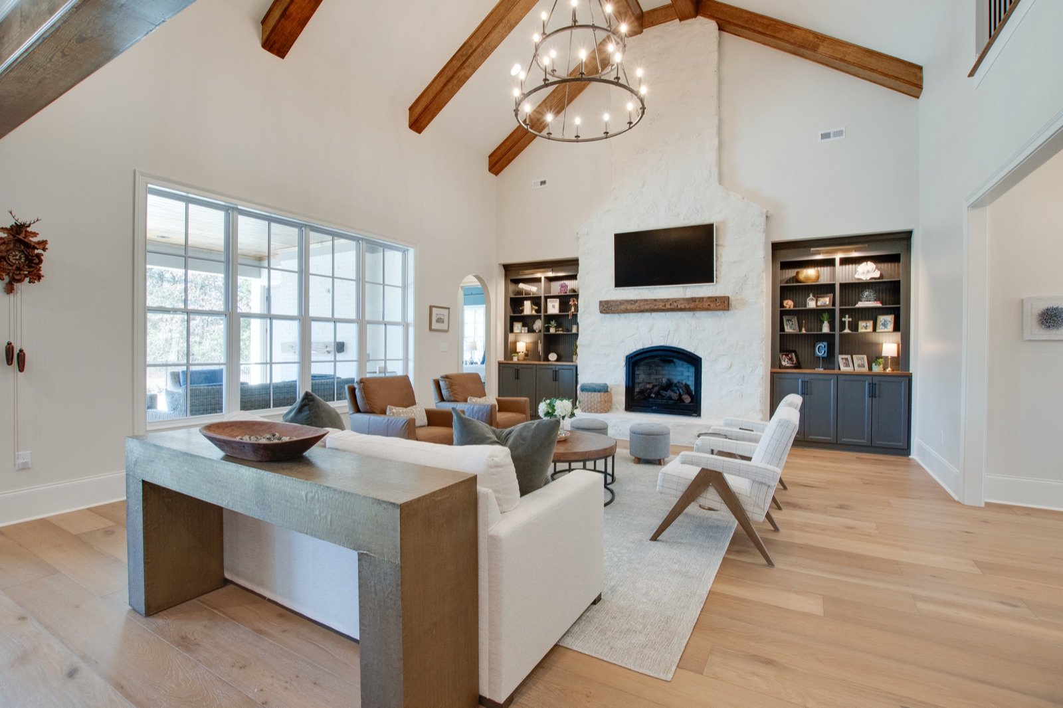
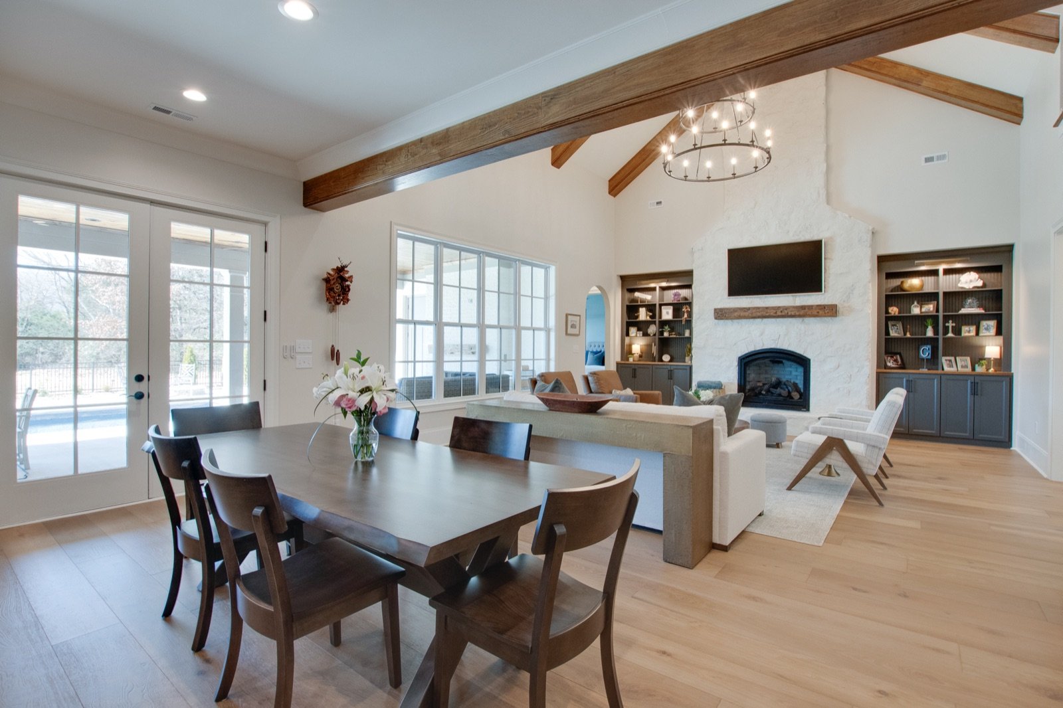
Set against the backdrop of the Brownsboro hills, this European-influenced residence balances formal exterior character with relaxed, family-centered interiors. An arched entry and painted brick set the tone before the home opens into a vaulted great room wrapped in exposed timber.
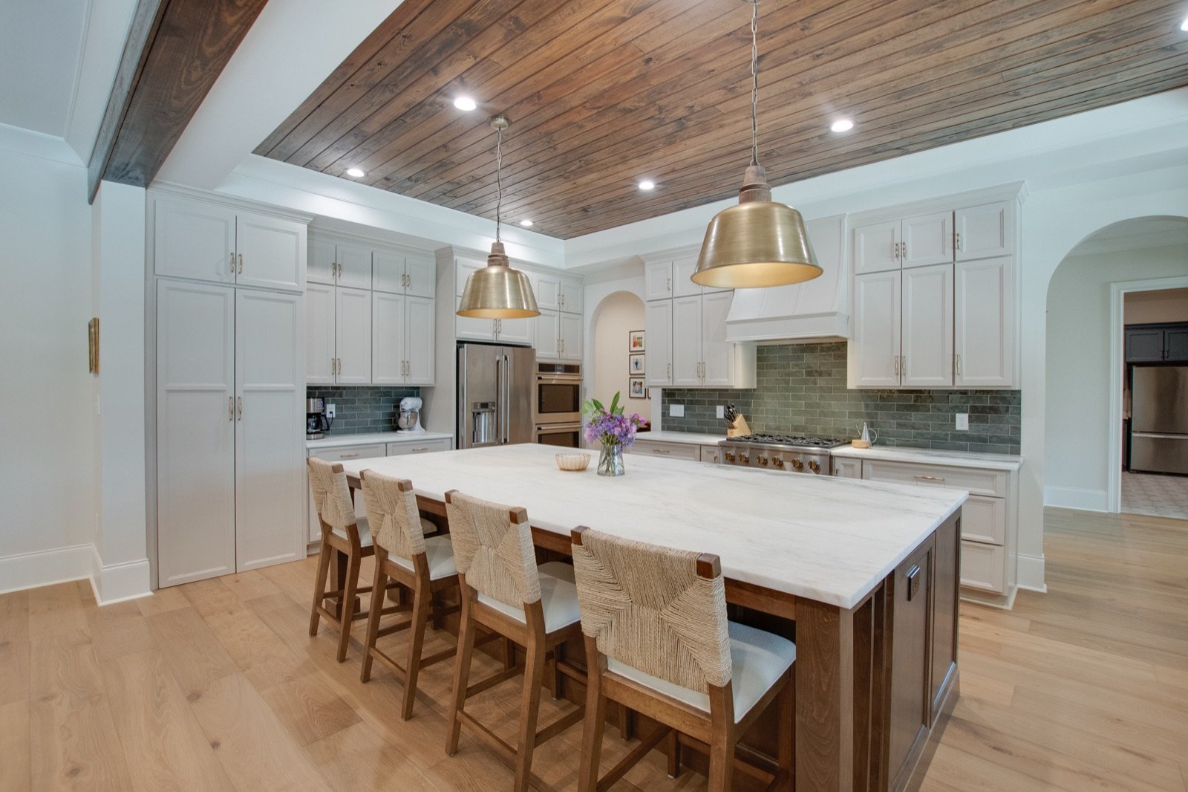
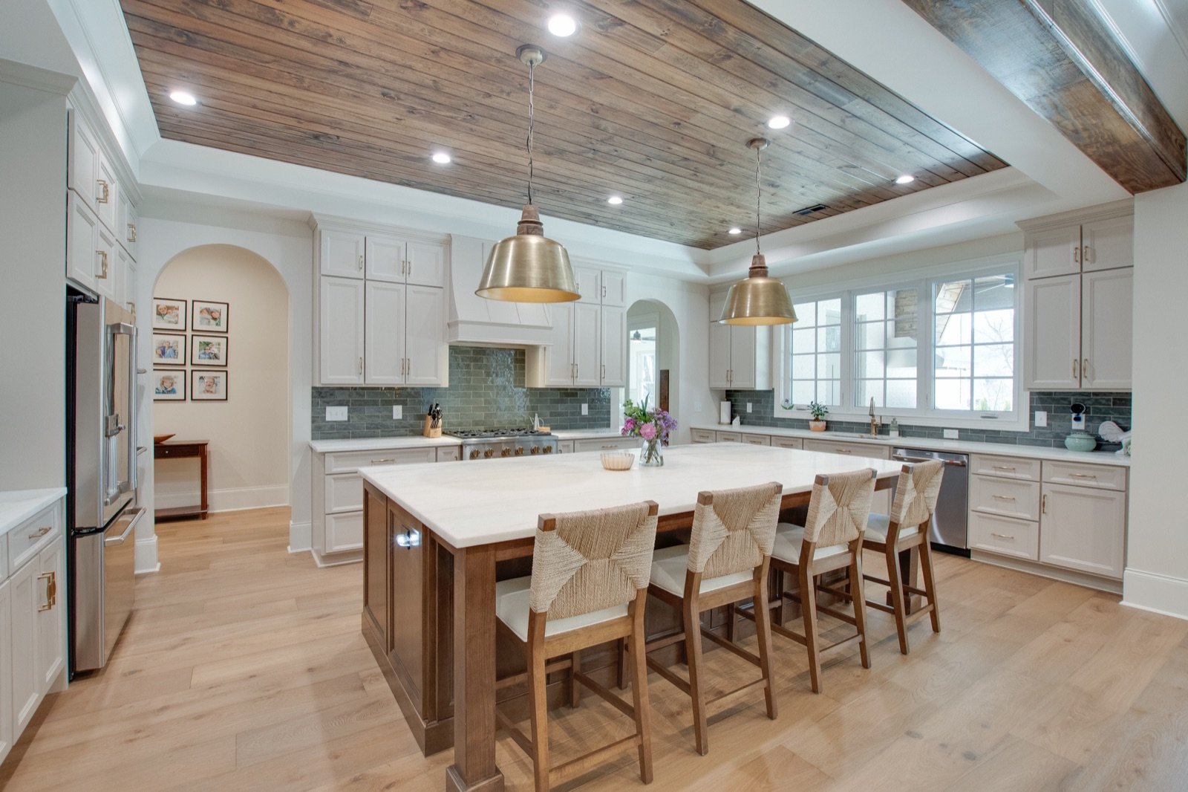
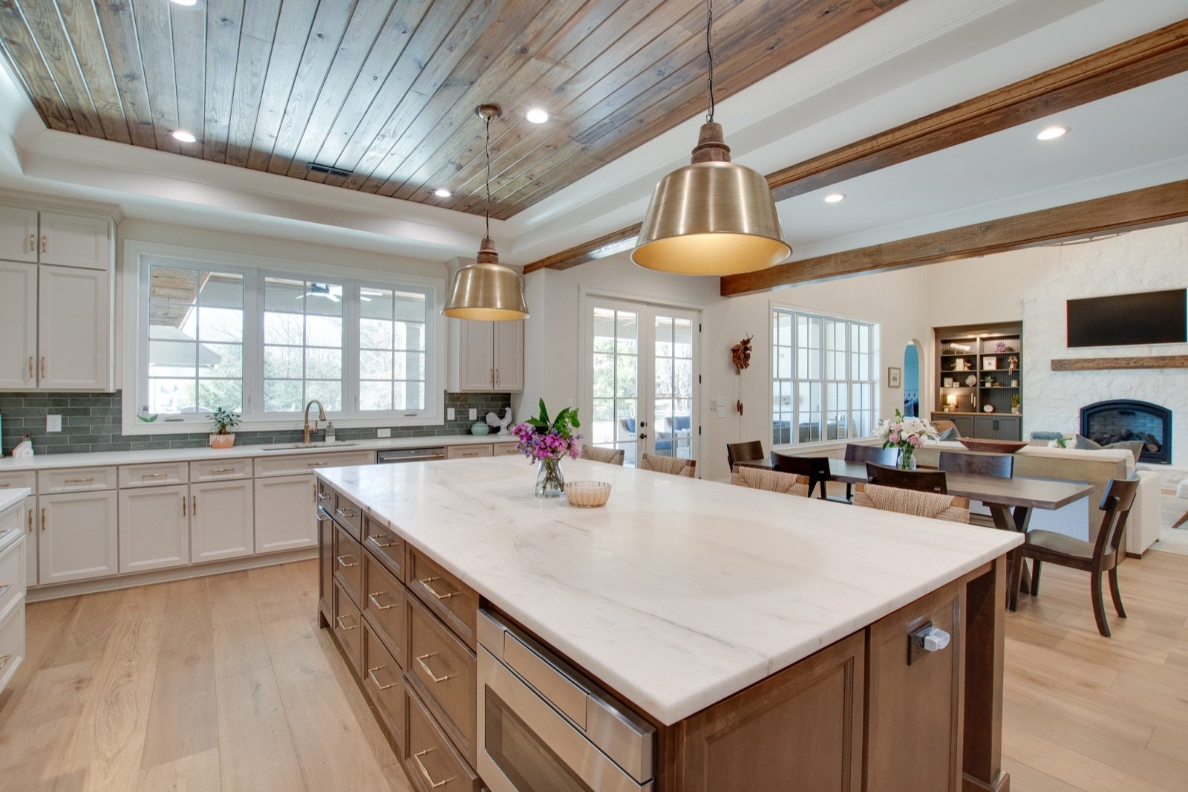
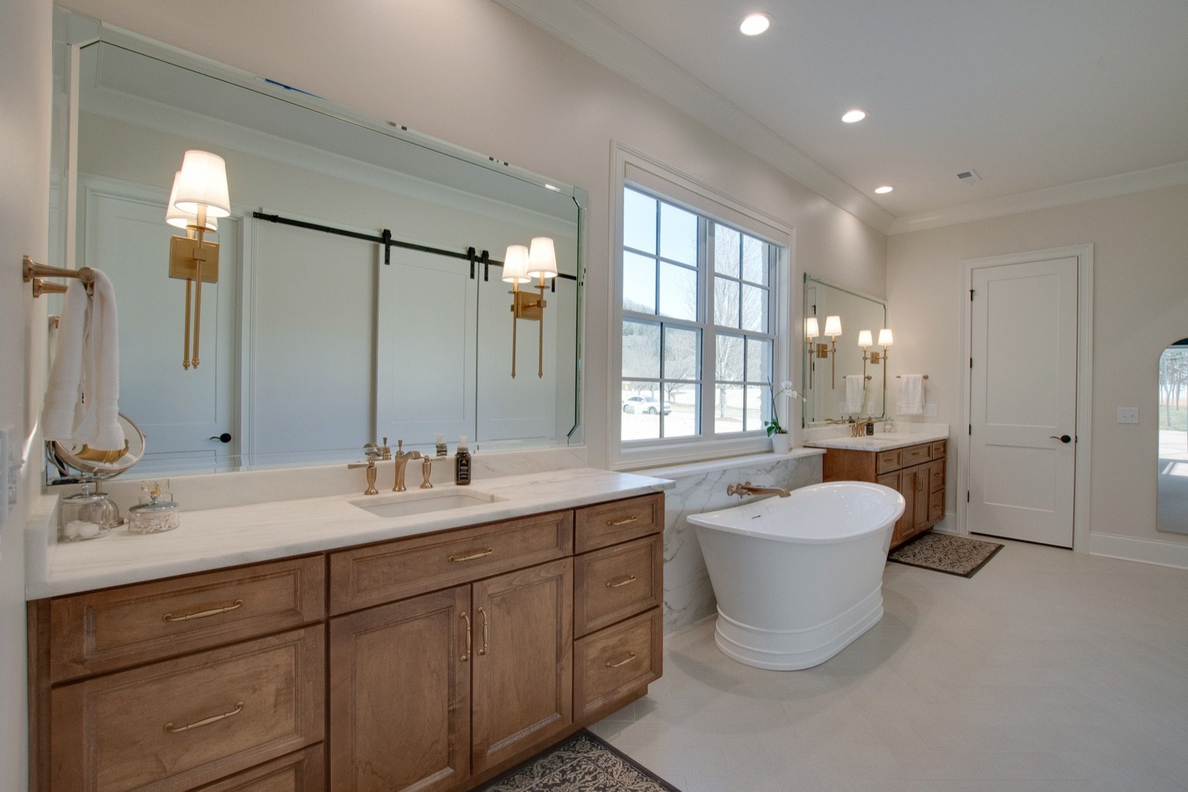
Wood-clad ceilings continue through the kitchen and dining spaces, where an oversized island, working pantry, and butler’s bar support everyday living and large gatherings alike. The owner’s bath pairs freestanding fixtures with warm wood cabinetry for a quiet, spa-like retreat.
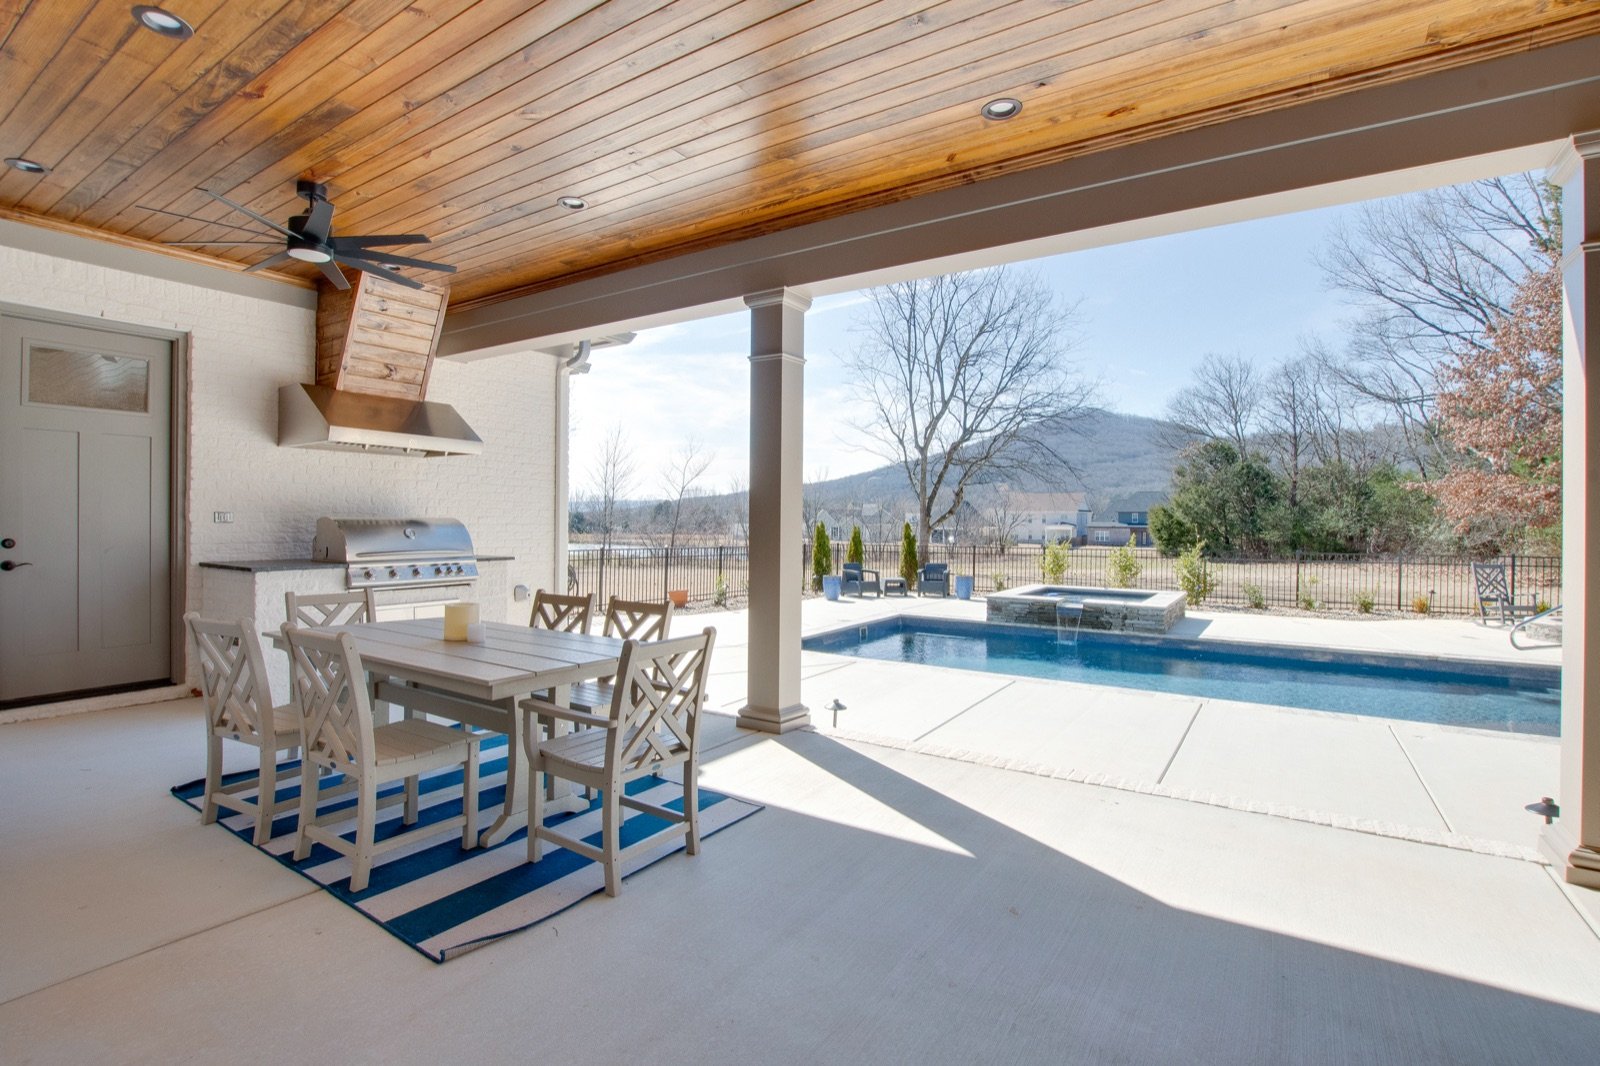
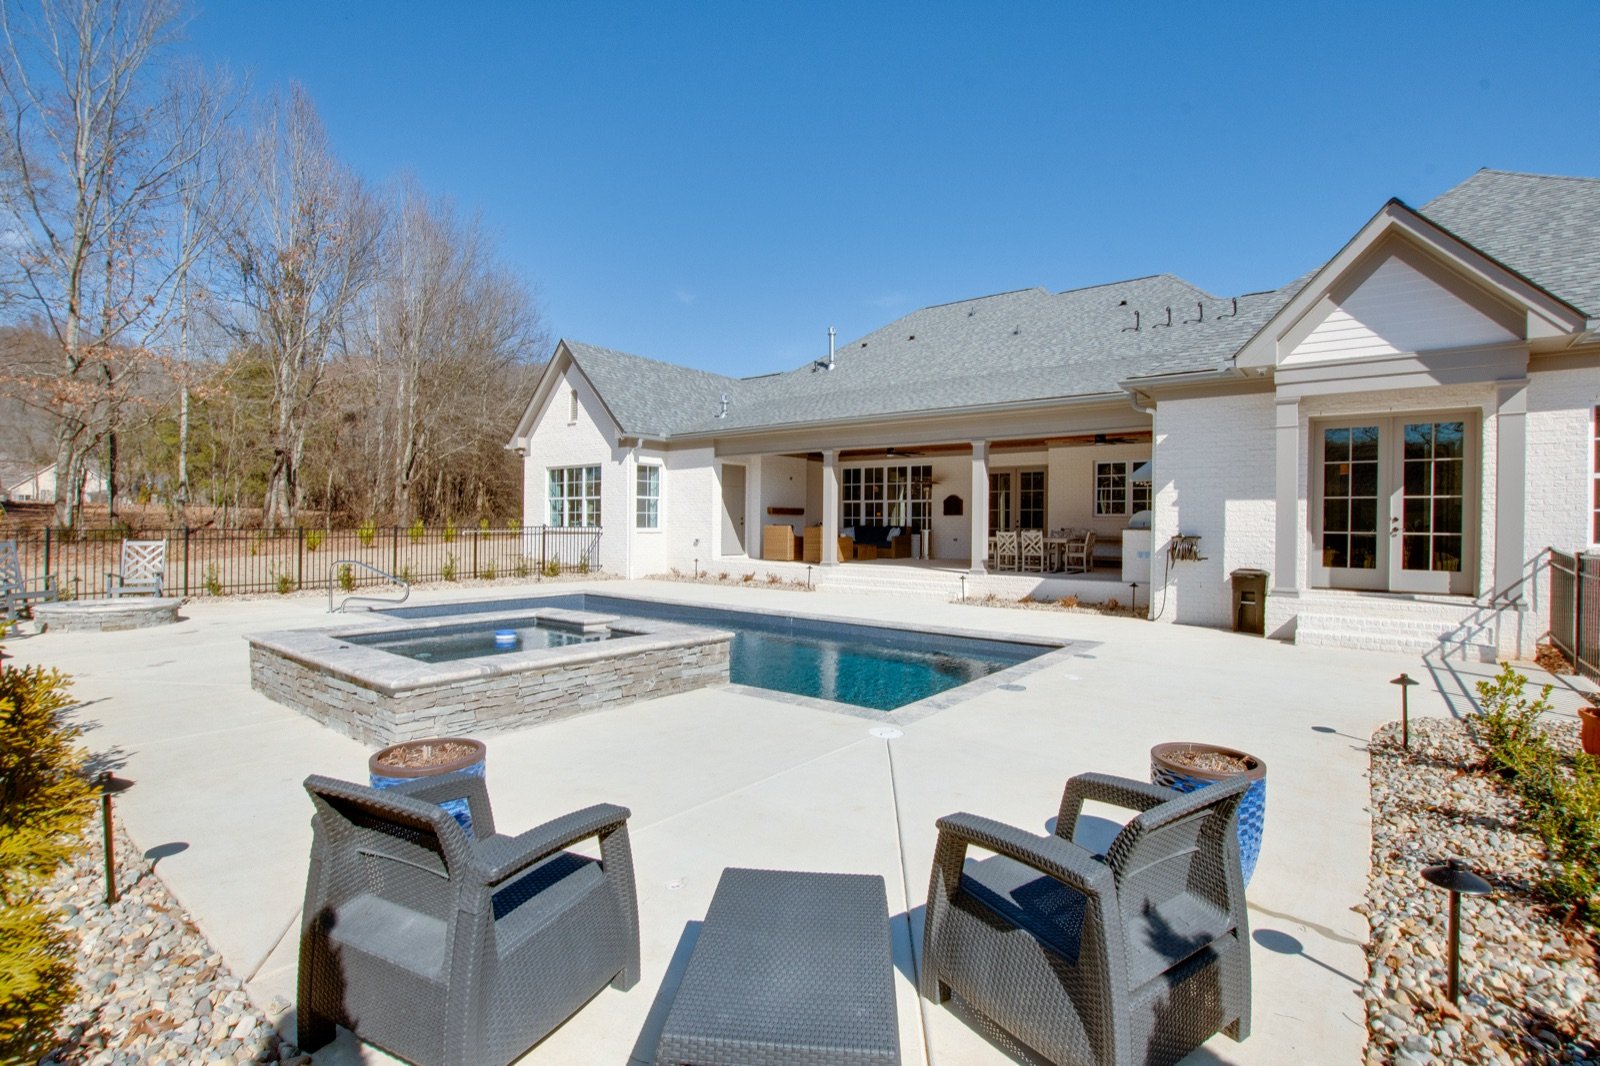
To the rear, a covered outdoor room looks over the pool, spa, and fire terrace, designed as a true extension of the main living spaces, with mountain views beyond.