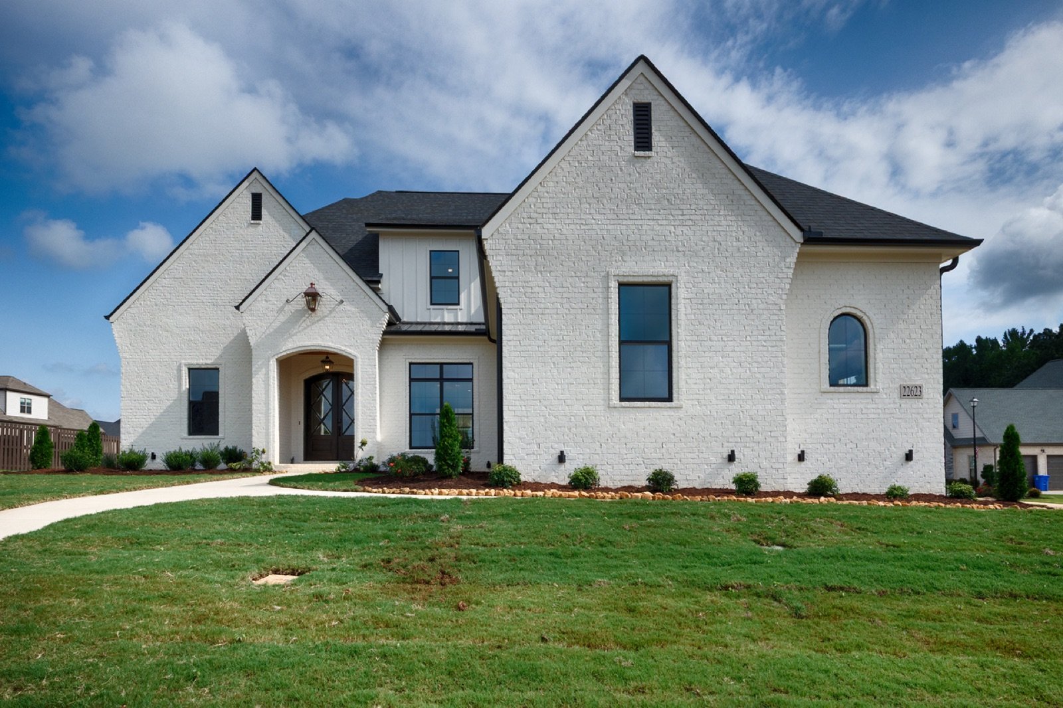
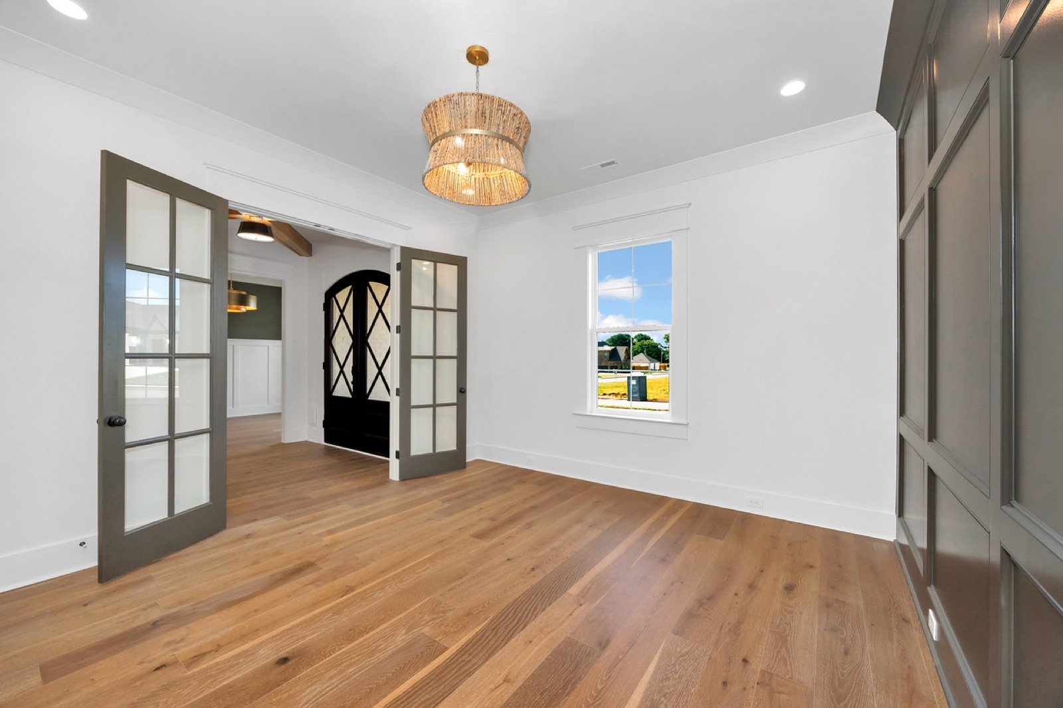
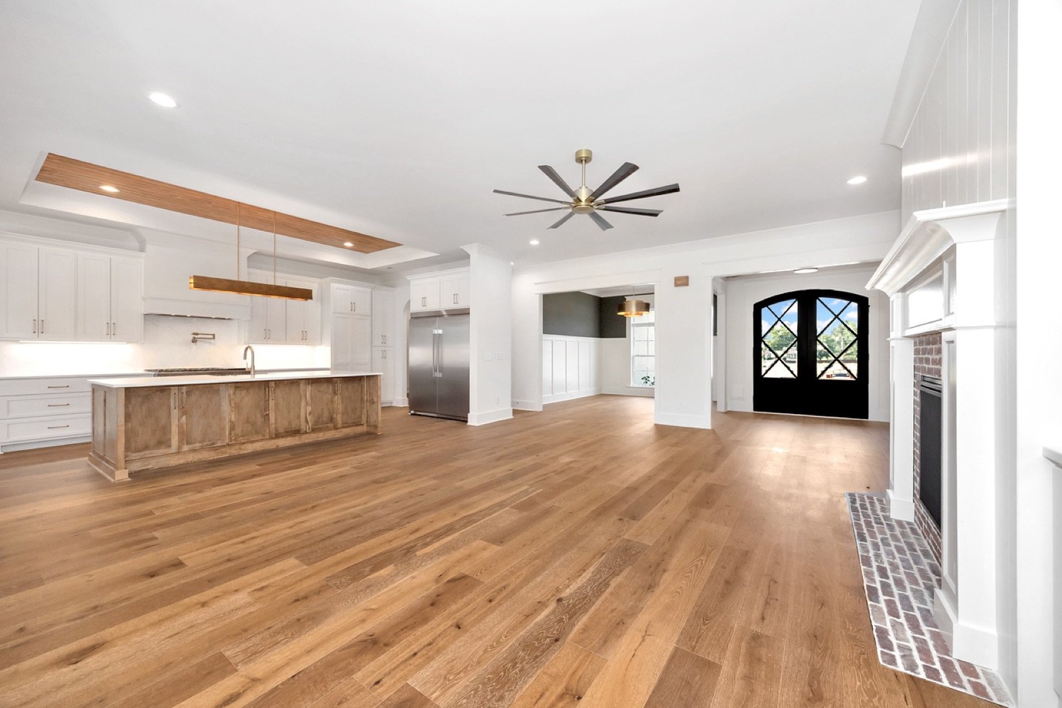
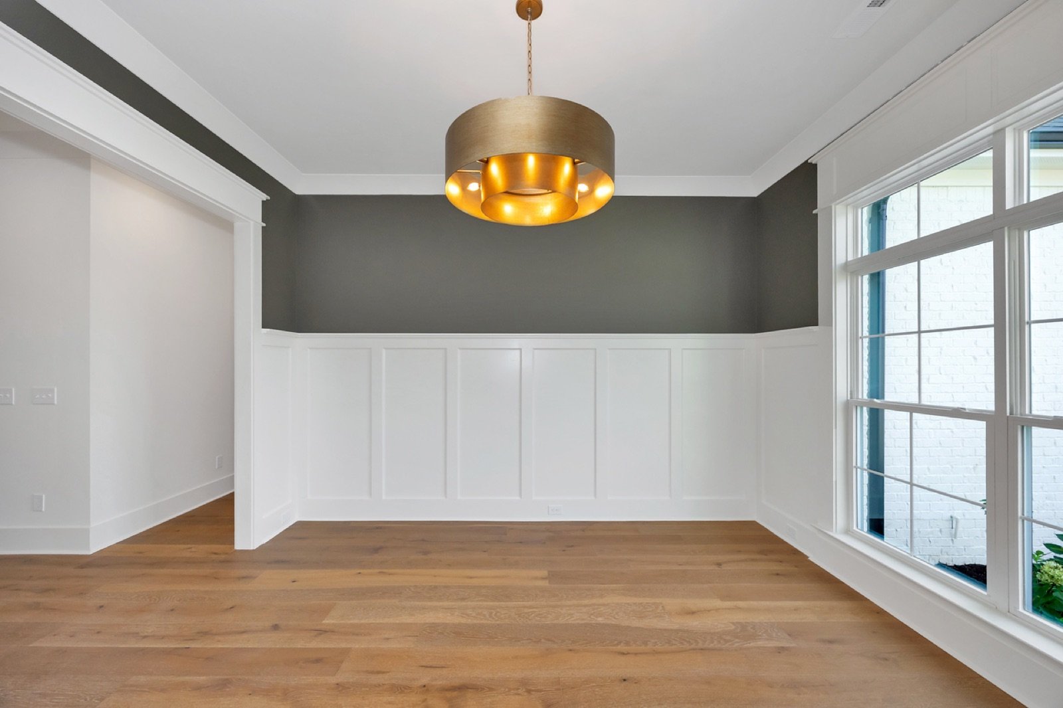
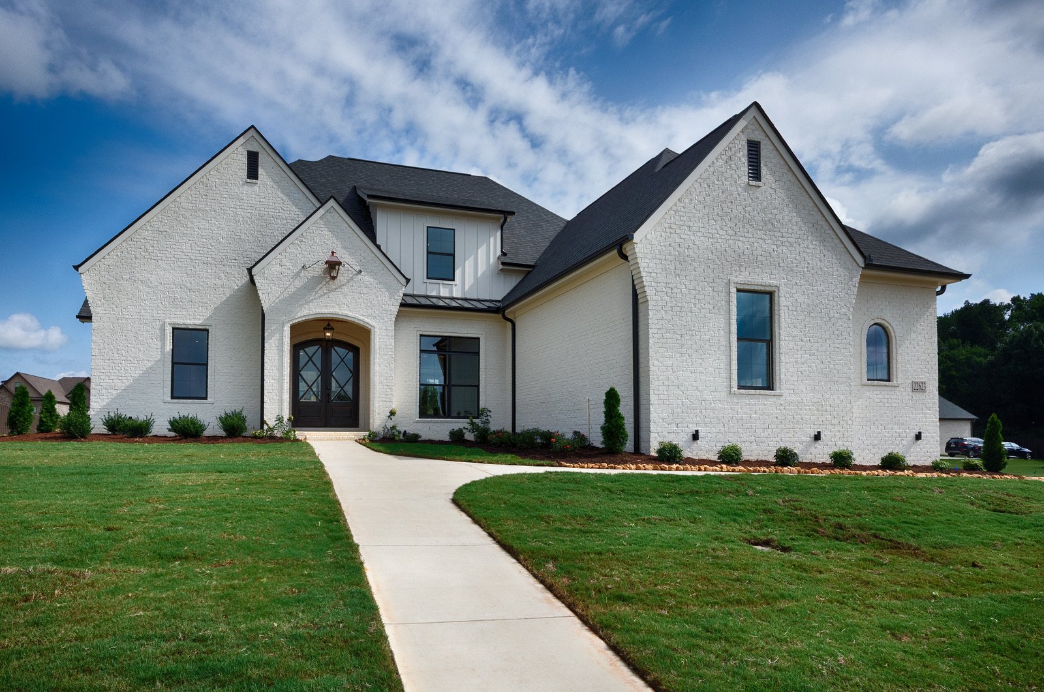
This Athens residence pairs a classic painted brick exterior with warm, contemporary interiors. Arched iron entry doors open to a foyer framed by French doors, with white oak floors carrying through the main living spaces.
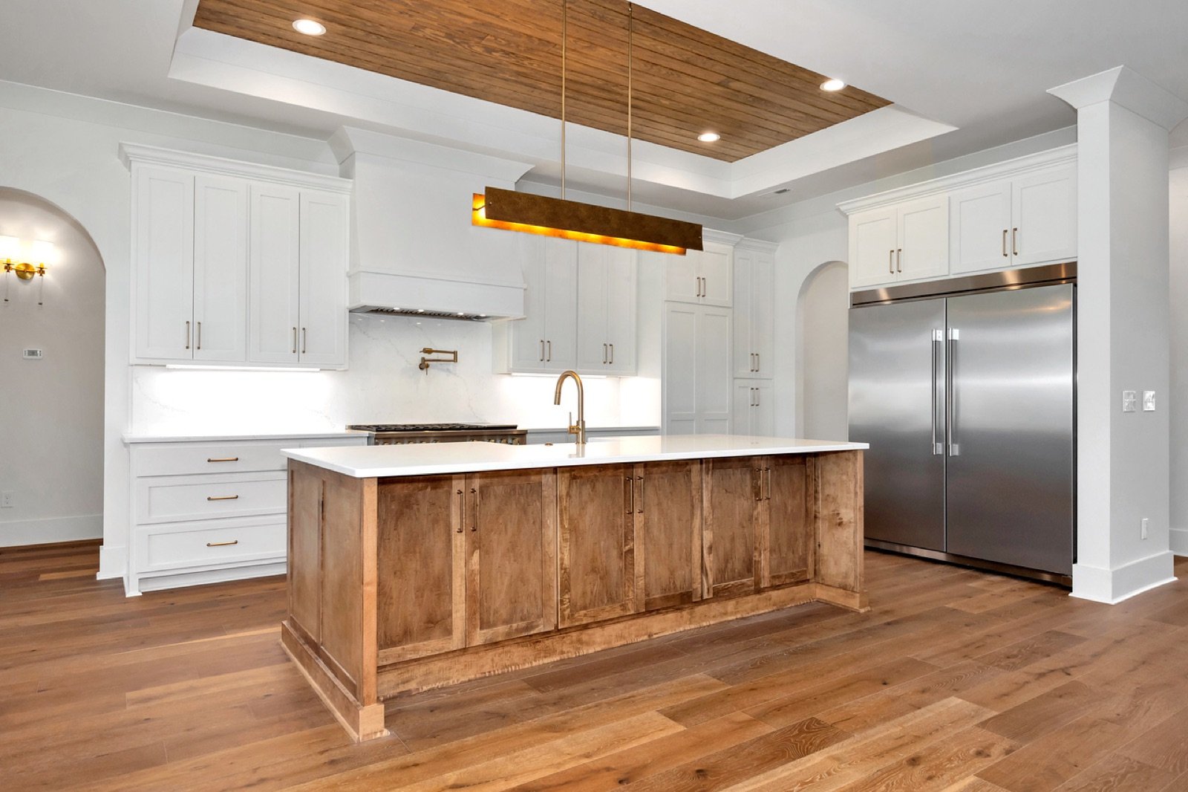
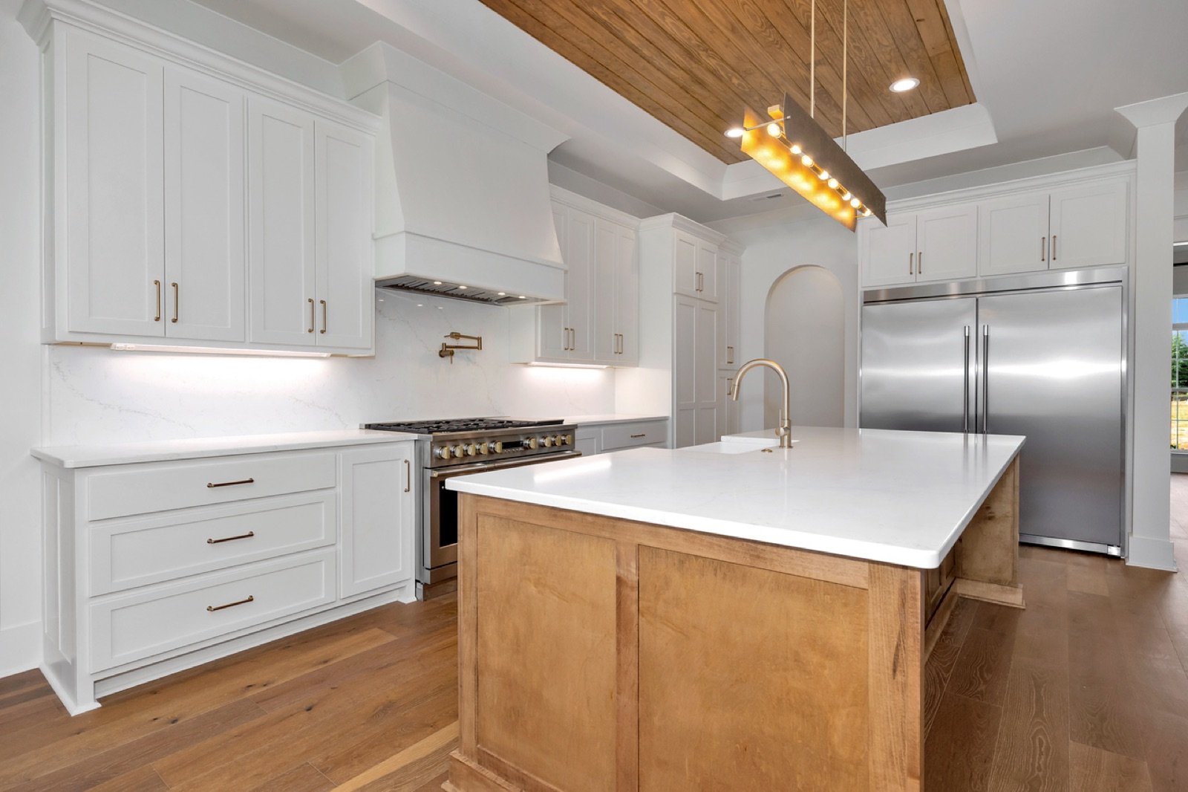
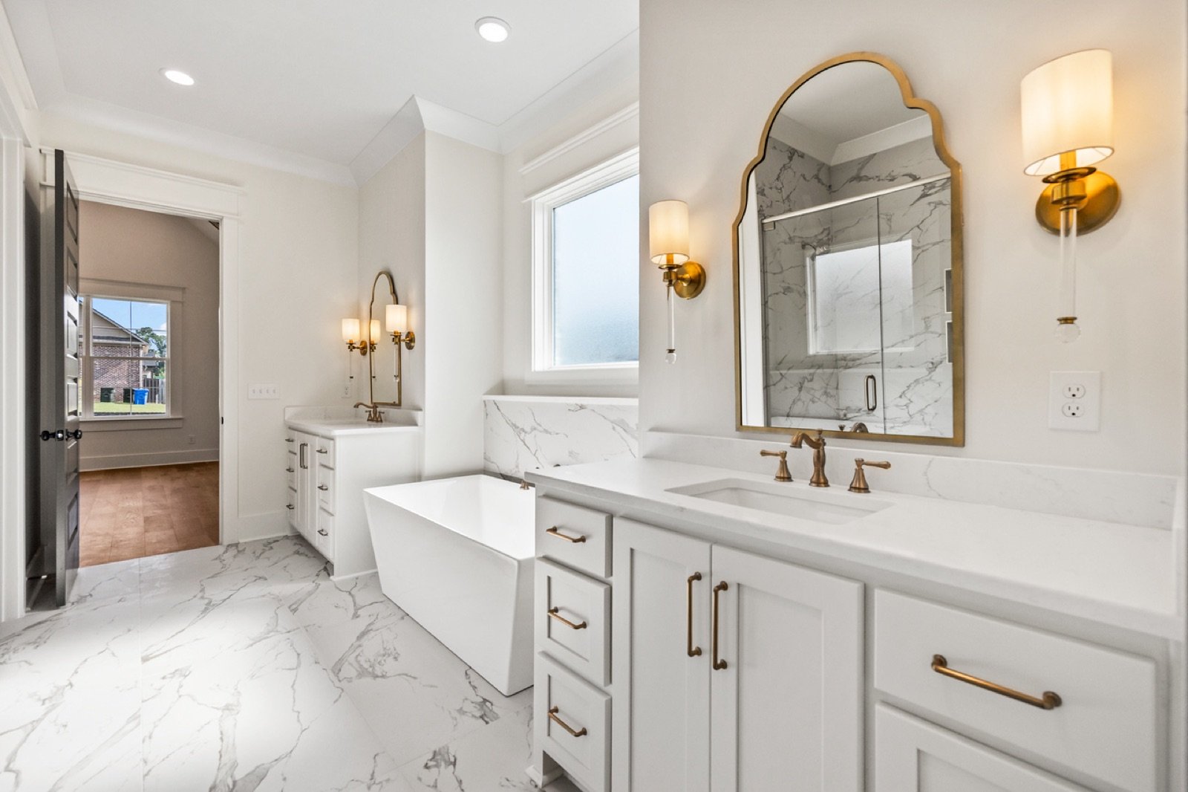
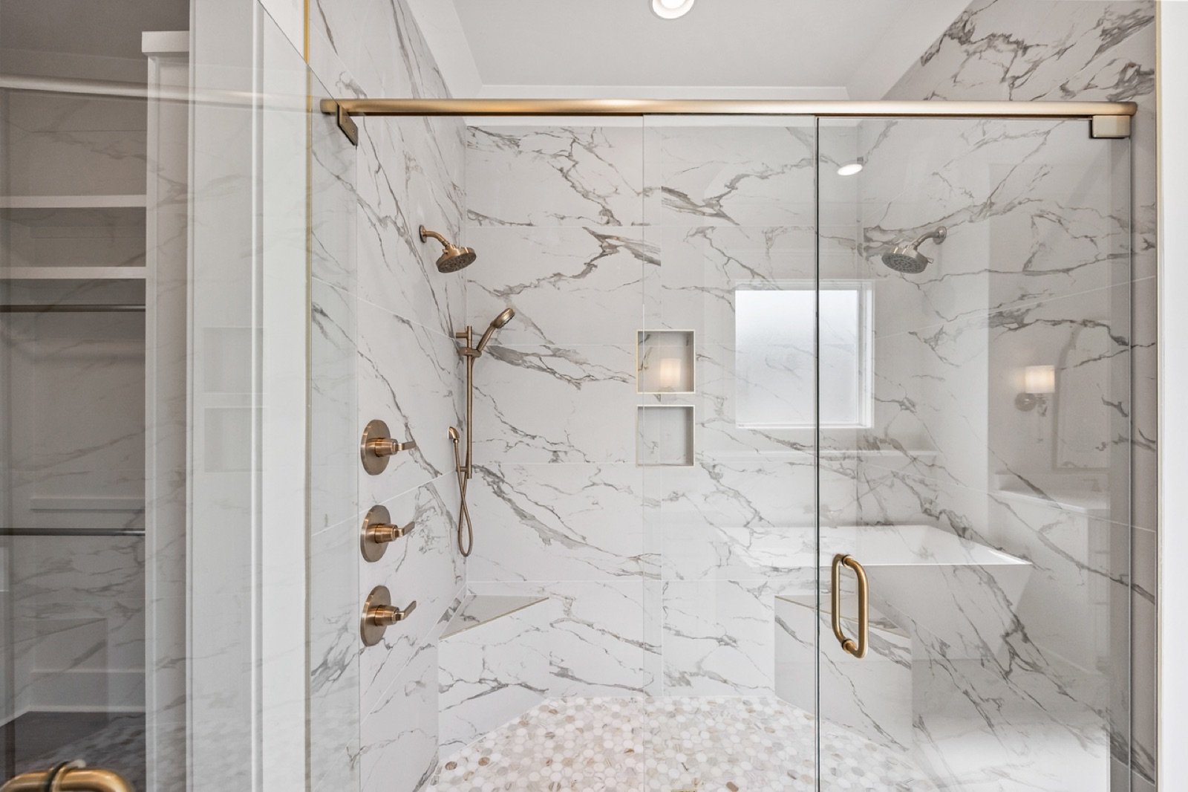
The kitchen anchors the plan: a stained wood island under a tray ceiling wrapped in matching wood, brass lighting and hardware, and a full working pantry behind the range wall. The owner’s suite continues the material story with a marble-wrapped shower and brass-trimmed vanities.
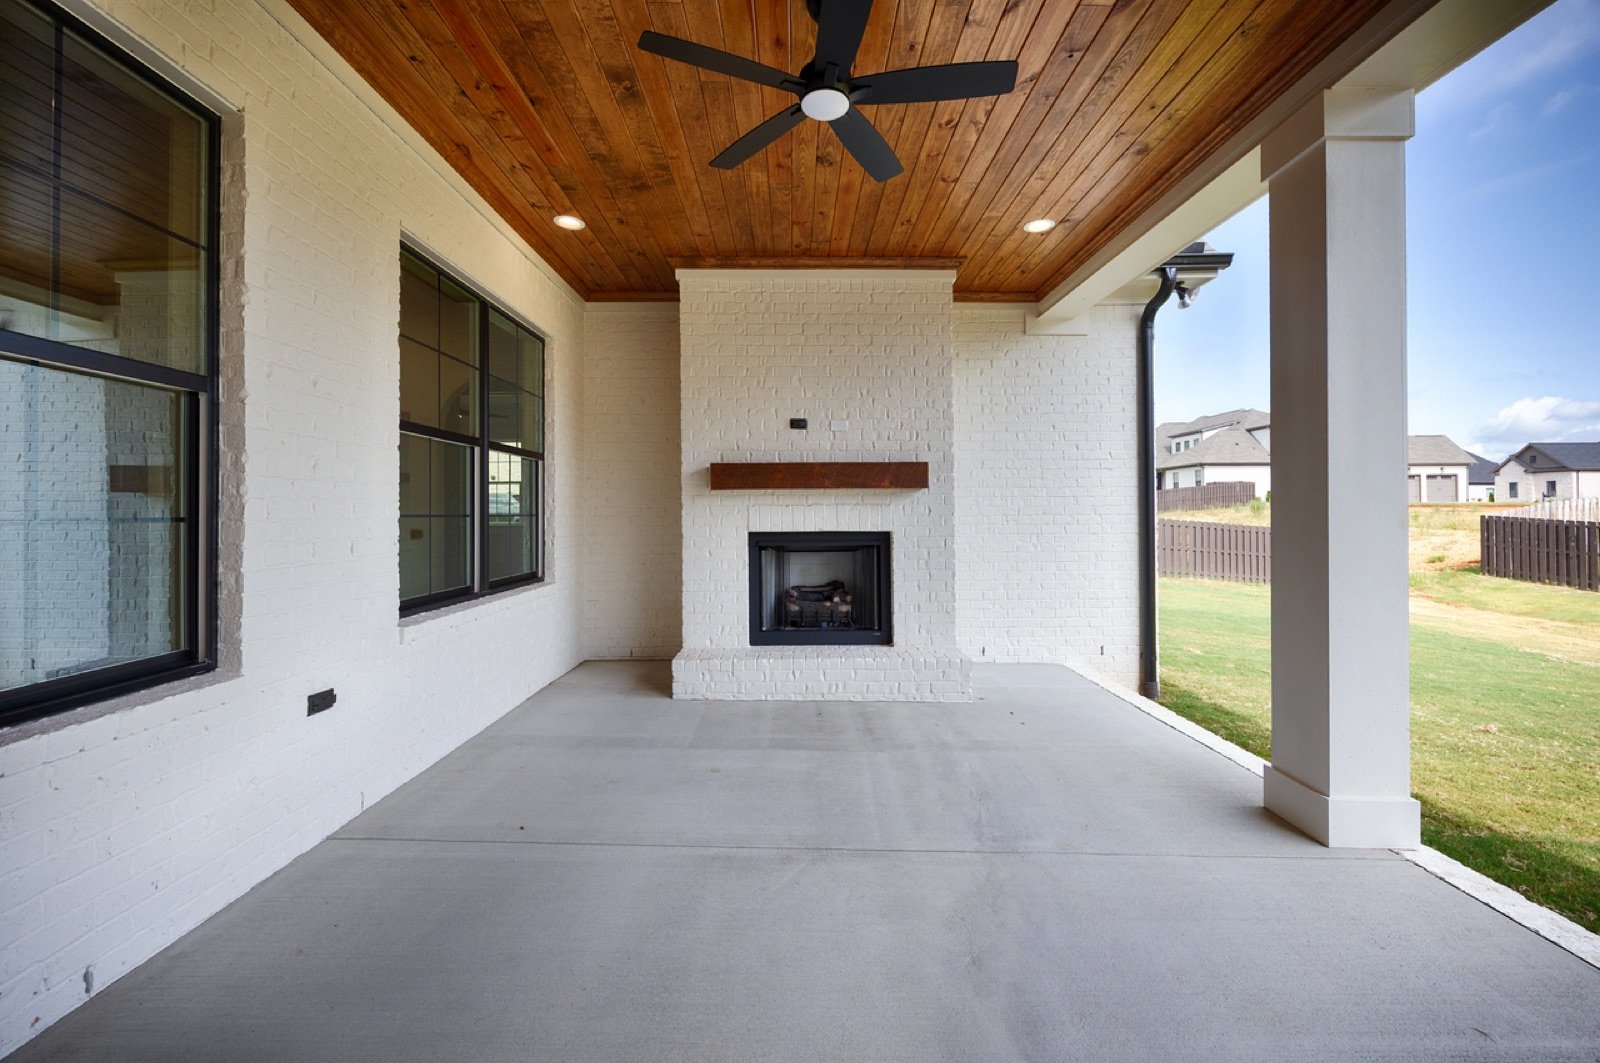
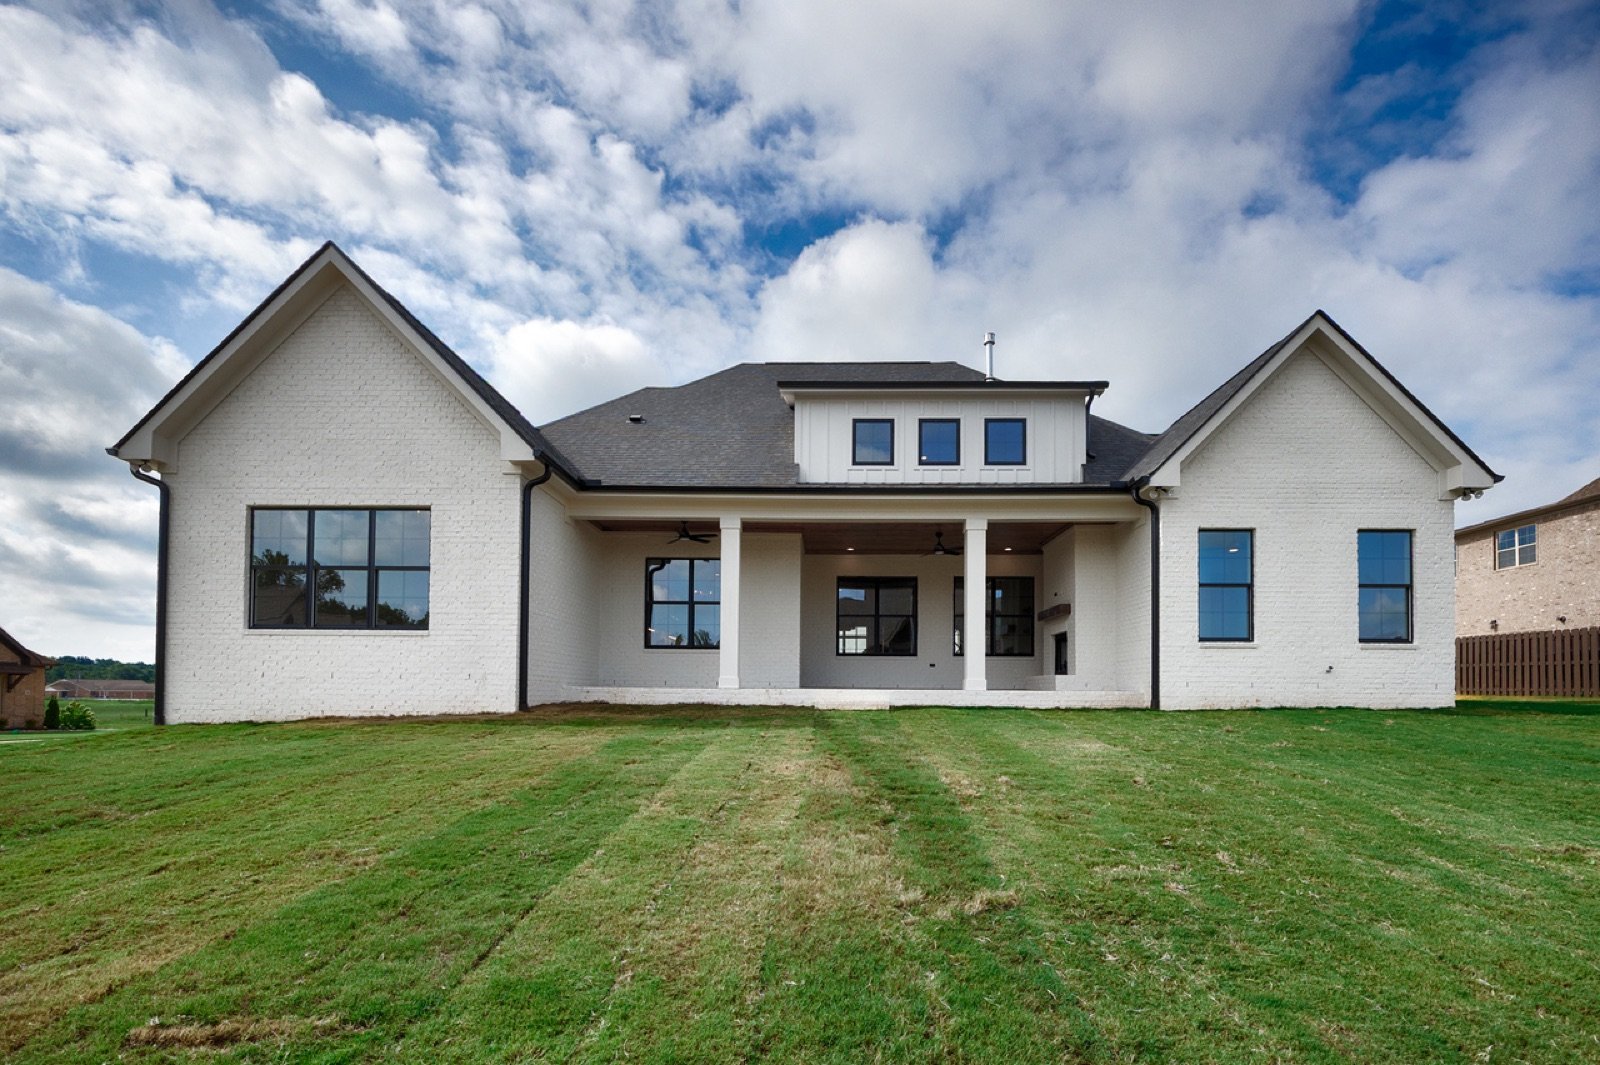
Out back, a covered porch with a wood-clad ceiling and fireplace overlooks the yard, built for year-round evenings outside.