
A modern lodge home blends the warmth of a mountain lodge, with its stone, exposed timber, big fireplaces and broad roofs, with clean lines, dark windows and refined interiors. The difference between a lodge style home that feels timeless and one that feels like a theme is restraint: let a few rugged materials do the heavy lifting, and keep everything around them simple and well made.
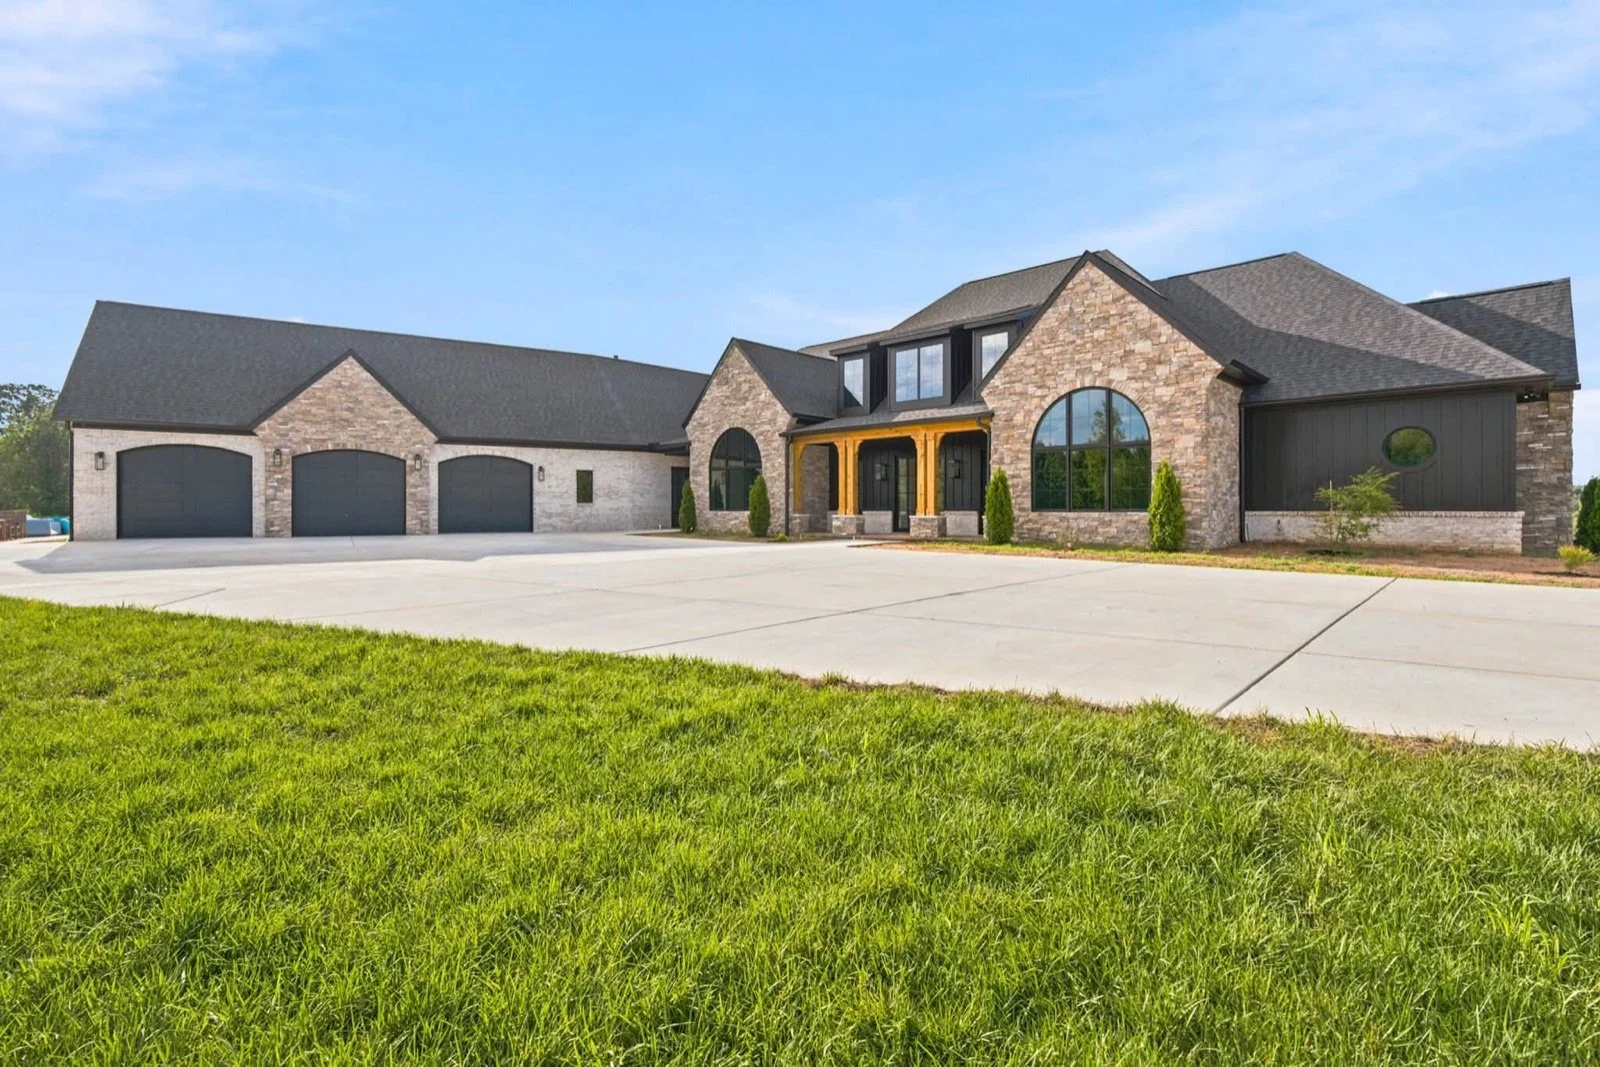
Below are six elements that define a modern lodge, each shown in a custom home we designed on open acreage in Grant, Alabama. It blends mountain-lodge character with refined, livable interiors.
The short version:
- Broad rooflines, stone and dark windows outside.
- A vaulted great room with exposed beams.
- Stone fireplaces as anchors.
- Steel and dark frames to keep it modern.
- Furniture-grade millwork instead of rustic props.
- An outdoor pavilion built for every season.
Traditional lodge vs. modern lodge
Both use the same core materials. The modern version uses them with more restraint.
| Element | Traditional lodge | Modern lodge |
|---|---|---|
| Wood | Logs and wood on nearly every surface | Exposed beams and timber posts against light walls |
| Stone | Heavy stone throughout | Stone concentrated on the exterior and fireplaces |
| Windows | Smaller windows, traditional frames | Large, dark-framed windows and steel doors |
| Interiors | Dark, cabin-like, themed decor | Bright rooms with rich wood millwork as the accent |
| Outdoors | A deck or porch | Covered pavilions with kitchens and fireplaces |
1. Broad rooflines, stone and dark windows
A modern lodge starts with a strong silhouette. Broad, low-slung rooflines make the house feel sheltering and grounded. Stone gives it weight, and dark window frames sharpen the look so it reads as current rather than rustic.
The Grant home uses all three. Stone, dark windows and broad rooflines give it presence from the drive, and a tall stone chimney anchors the rear elevation facing the open land.

2. A vaulted great room with exposed beams
The great room is the heart of any lodge. Vaulting the ceiling and exposing the beams gives the room volume and warmth at the same time. The trick to keeping it modern is contrast: wood beams against clean, light walls rather than wood on every surface.
Here, a vaulted great room with exposed beams opens to the kitchen and dining spaces. A wall of dark-framed glass doors brings in light and views of the property.

3. Stone fireplaces as anchors
Nothing says lodge like a big stone fireplace. In a modern lodge, the fireplace becomes the room’s single strong gesture, so the rest of the room can stay quiet. Run the stone floor to ceiling, keep the surround simple and let built-ins flank it.
The great room’s floor-to-ceiling stone fireplace is framed by wood built-ins. The same idea repeats elsewhere in the home, where another stone fireplace rises beneath exposed beams.

4. Steel and dark frames to keep it modern
Stone and timber can tip into “cabin” quickly. Slim, dark steel frames are the counterweight. Steel-framed doors and dark window frames add crisp lines that make the rustic materials feel deliberate and current.

5. Furniture-grade millwork, not rustic props
The warmth in a modern lodge should come from craftsmanship, not antlers and plaid. Built-ins, paneling and cabinetry made like fine furniture give the home its character and will look good for decades.
Crafted details carry through the Grant home: walnut built-ins, an arched library wall with a rolling ladder, and furniture-grade cabinetry throughout, from glass-front display cabinets with brass hardware to a wood-paneled built-in with a dark countertop.


The same approach reaches the bath, where wood vanities built like furniture flank a freestanding tub set against marble-look tile.

6. An outdoor pavilion built for every season
Lodges are about the land around them, and a covered outdoor pavilion is the modern lodge’s best way to enjoy it. Outdoor living remains a top priority: in the American Institute of Architects’ 2025 Home Design Trends Survey, 55% of residential architecture firms reported growing popularity for outdoor living spaces and outdoor “rooms.”
The Grant home’s covered pavilion extends the living space with a full outdoor kitchen and a stone fireplace. Heavy timber posts, a wood ceiling and stone carry the home’s materials outside, and the pavilion is designed to take in the property’s long views in every season.


Designing a home on acreage in North Alabama
A lodge style home suits the open land around Grant, Guntersville and the rest of North Alabama, but acreage brings its own design decisions:
- Orient the house to the long views. Decide which way the great room and outdoor pavilion face before anything else.
- Design the approach. On acreage, the drive is the first impression. Plan where the house appears and what it shows from the drive.
- Place the garage deliberately. A garage wing to the side keeps the main elevation clean.
- Plan outdoor living for the seasons. A covered pavilion with a fireplace stretches the usable season well into fall and winter.
Before you design: a modern lodge checklist
- Where are the best views on the property, and which rooms should face them?
- Which one or two rugged materials will carry the look?
- How will you keep the great room bright under a vaulted, beamed ceiling?
- Where do built-ins replace furniture?
- What will you cook and gather around outdoors, and in which seasons?
Frequently asked questions
What is a modern lodge style home?
A modern lodge style home uses the materials of a mountain lodge, such as stone, exposed timber and large fireplaces, with cleaner lines, larger dark-framed windows and brighter, more refined interiors.
How do you keep a lodge style home from feeling dark?
Use wood and stone as accents rather than on every surface, keep walls light, and bring in daylight with large windows and glass doors. Vaulted ceilings with exposed beams add warmth without closing in the room.
What is the difference between lodge and Craftsman style?
Both use natural materials, but a lodge leans on heavier stone, bigger timber and larger, more open great rooms. Craftsman homes are defined by tapered columns, broad eaves, trim and built-ins at a more modest scale.
What should an outdoor pavilion include?
At minimum, a roof deep enough to sit under in rain or sun, lighting and a ceiling fan. Many add an outdoor kitchen and a fireplace, which turn the pavilion into a true outdoor room you can use in more seasons.
Does Oak River Design work with my builder?
Yes. Oak River Design works with homeowners and builders across Huntsville and North Alabama and produces construction documents builders can price and build from. See how our design process works.
See the full project: more photos of this home are in our portfolio as the Grant Residence.
Planning a custom home on land in Grant, Huntsville or anywhere in North Alabama? Start a conversation with Oak River Design or call (256) 424-3700.
