
How to Make an Open Floor Plan Feel Warm, Not Empty: 7 Design Moves
An open floor plan feels warm when it is open but zoned: each area gets its own anchor, the materials are natural and repeated throughout, the ceiling comes down to a human scale, and there is somewhere quiet to retreat to. Take the walls out without doing that work and a house starts to feel like a lobby: loud, bright and hard to settle into.
Designers are noticing the shift. In the American Institute of Architects’ 2025 Home Design Trends Survey, the share of residential architecture firms reporting growing popularity for open layouts and flexible floor plans fell from 49% in 2024 to 34% in 2025. Outdoor living spaces and outdoor “rooms” remained near the top of the list at 55%. People still want light and connection. They just don’t want one giant room.
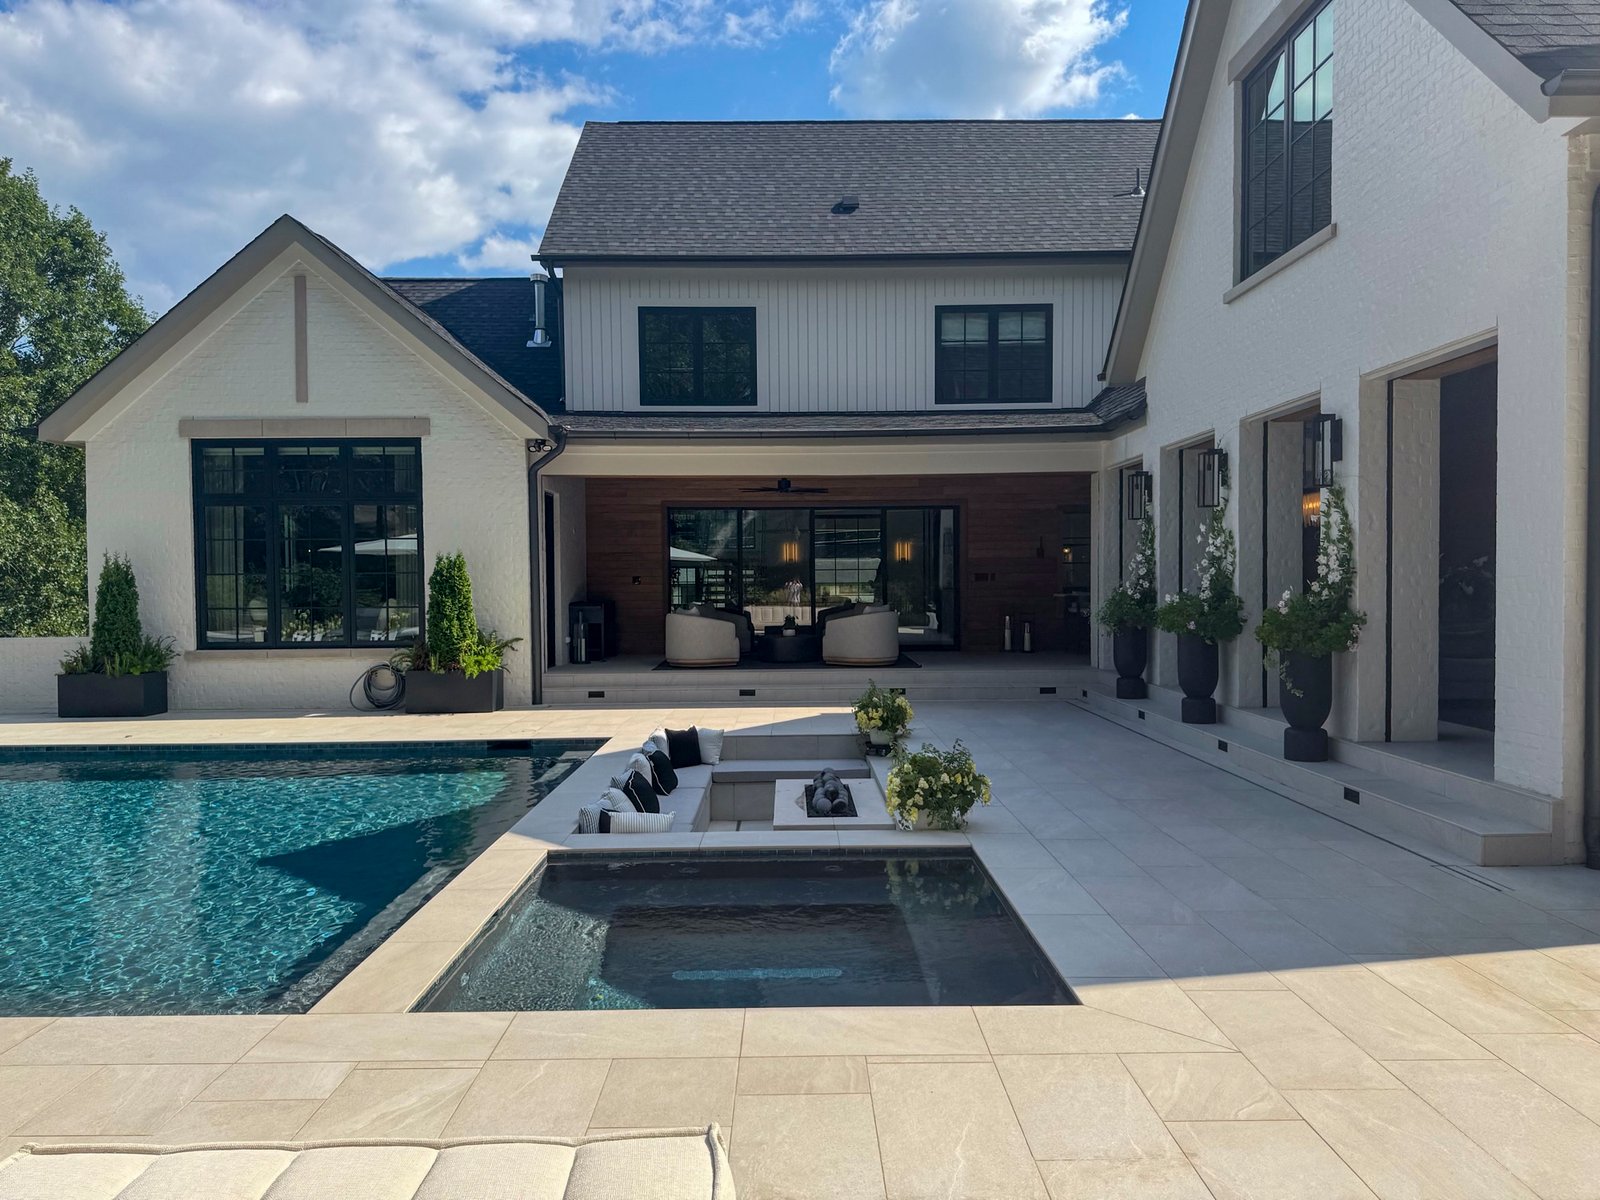
Below are seven design moves that keep an open plan warm, each shown in a custom home we designed in Huntsville, Alabama, for a family that asked for exactly that: openness without losing warmth.
The short version:
- Divide space with glass instead of walls.
- Layer natural materials and repeat them from zone to zone.
- Bring the ceiling down to a human scale.
- Give every zone an anchor.
- Treat the stair as a focal point.
- Protect a private retreat for the owners.
- Plan outdoor living as a set of rooms.
Why open floor plans can feel cold
Most open-plan regrets come down to a few predictable problems:
- Sound travels. Hard floors, tall ceilings and no walls mean the dishwasher, the TV and a phone call all compete in one space.
- Nothing feels enclosed. People settle into spaces with a sense of edge. A sofa floating in the middle of a big room rarely feels cozy.
- The scale is off. A great room sized for a crowd can feel empty on an ordinary weeknight with two people in it.
- There is nowhere to get away. When everything is shared, no one has a quiet corner.
Each of the moves below solves one or more of these problems without giving up the light and connection that make open plans appealing in the first place.
1. Divide space with glass, not walls
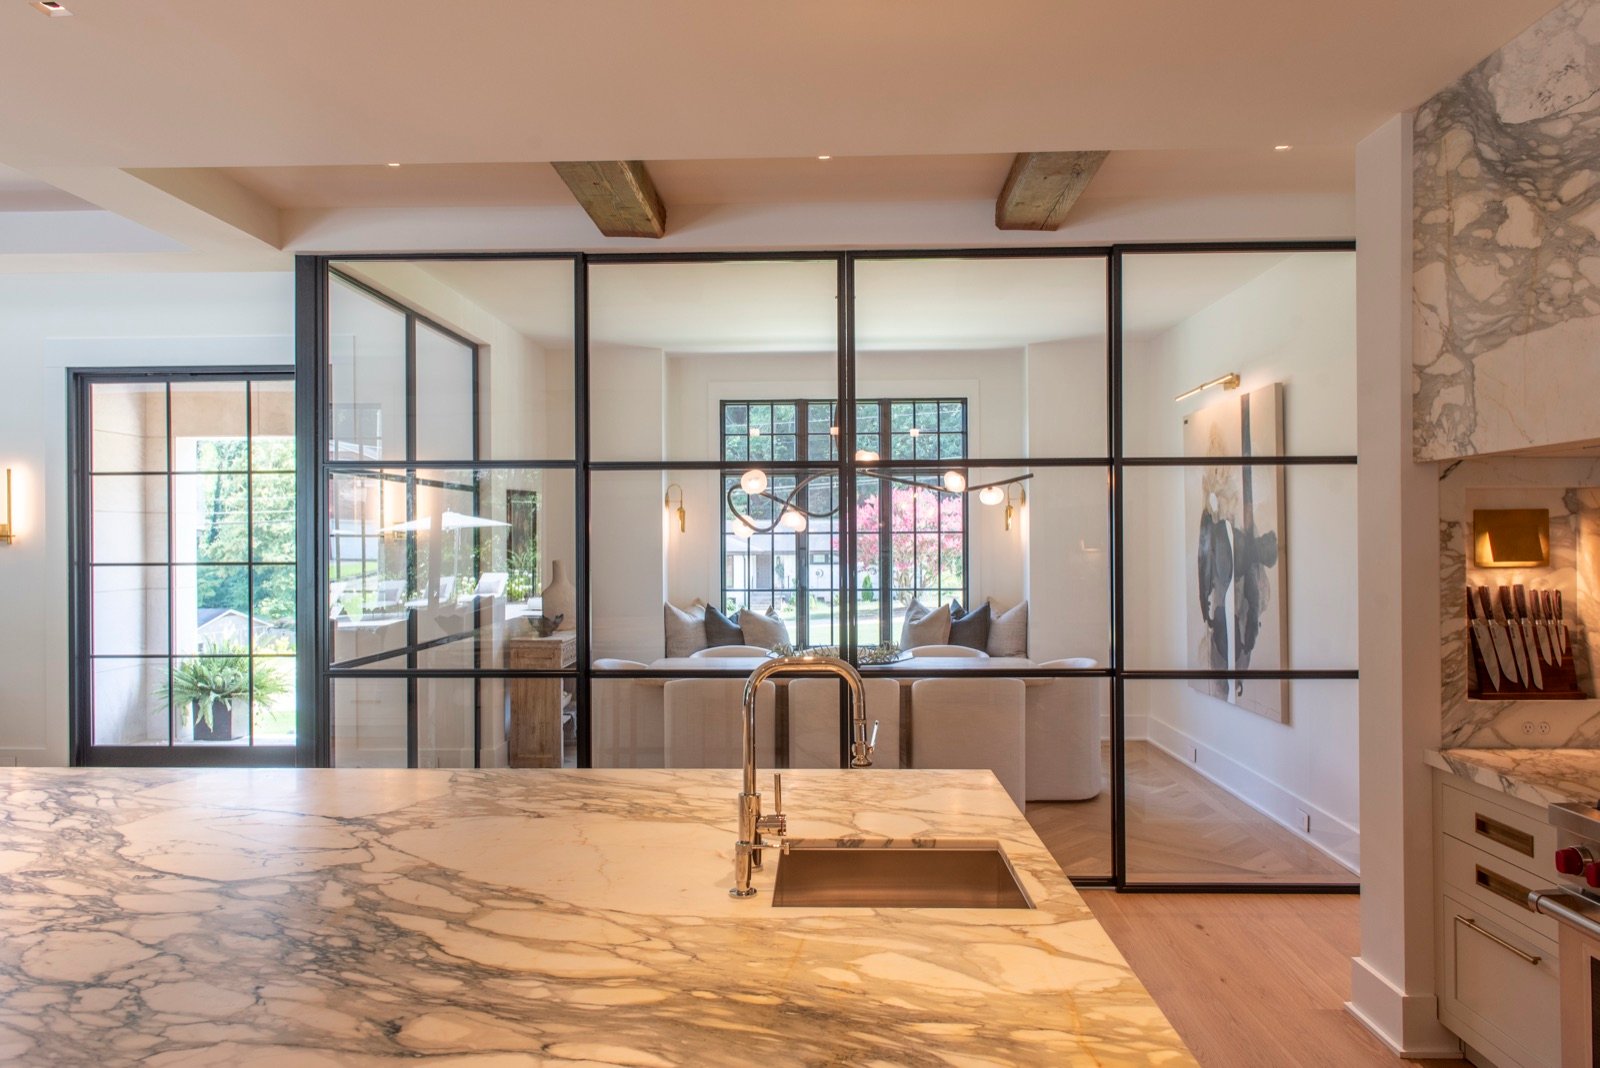
Steel-framed glass partitions are one of the most effective tools for zoning an open plan. They give a room a real edge, and a door you can close, without blocking daylight or sightlines. You get the separation of a traditional room and the openness of a modern one.
In the Huntsville home, a glass-walled room sits just beyond the kitchen. From the island you can see straight through it to the windows on the far side, but conversation and cooking noise stay put. It works well for a home office, a dining room or a kids’ study space: somewhere you want to keep an eye on without being in the middle of it.
2. Layer natural materials and repeat them
Big open rooms need texture, or they read as empty. Natural materials do most of the warming: wood, stone, plaster and linen add depth that paint and drywall can’t.
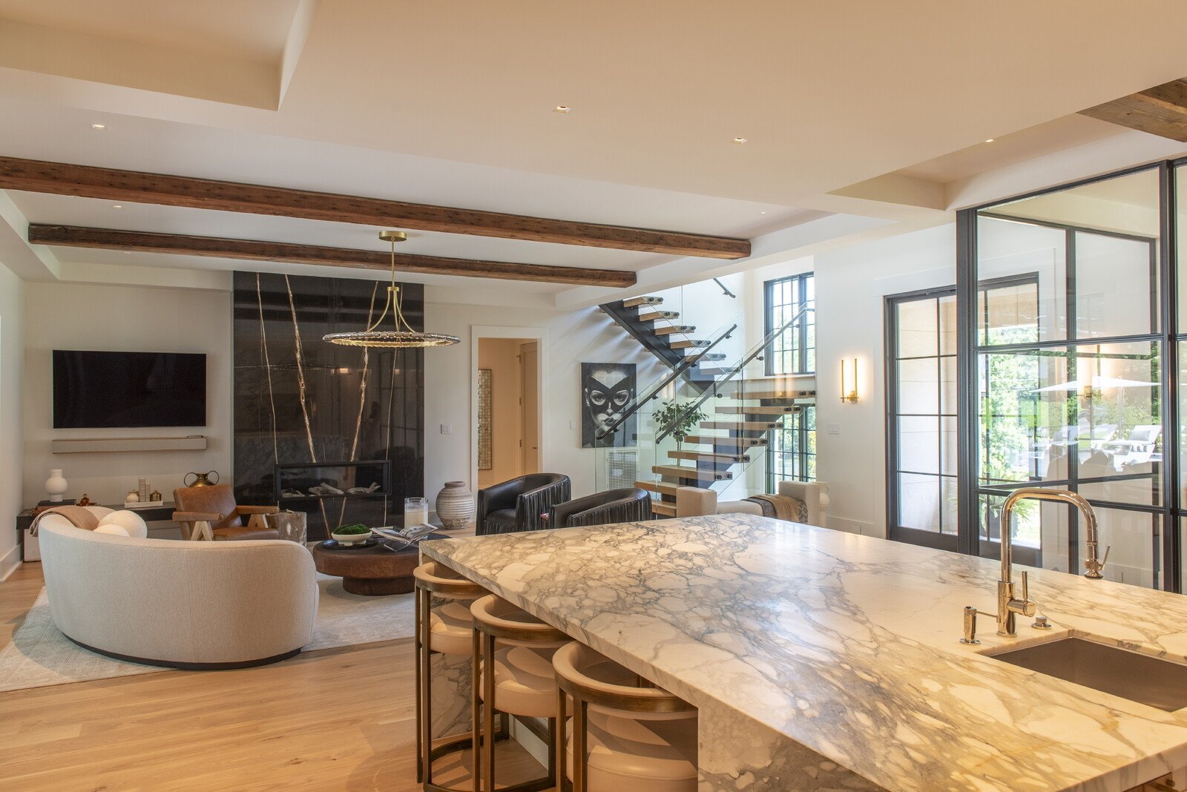
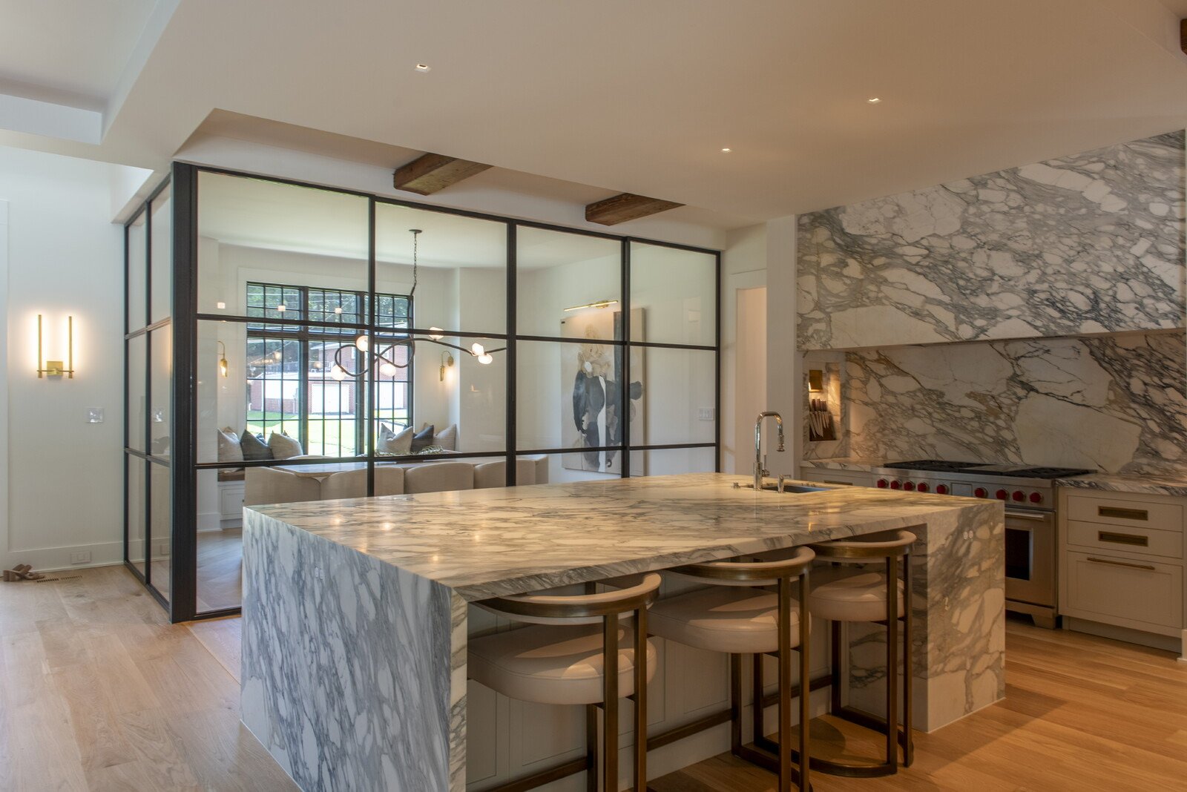
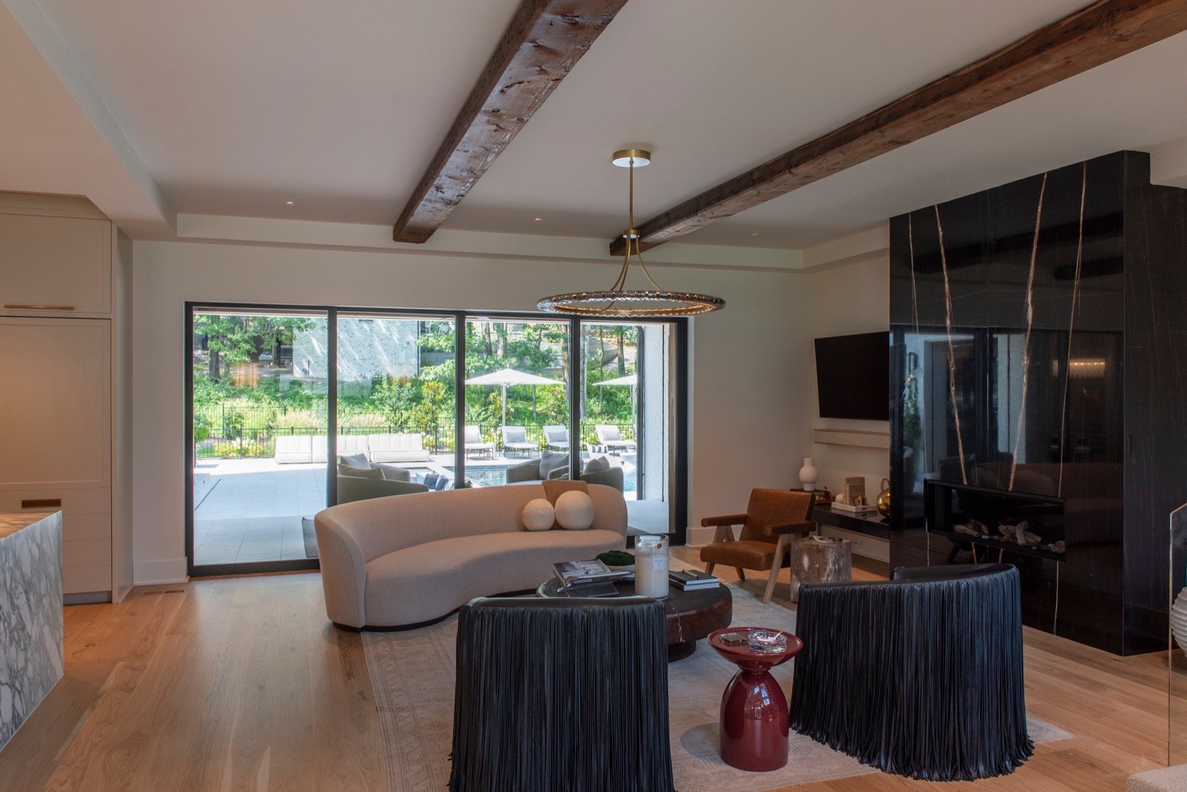
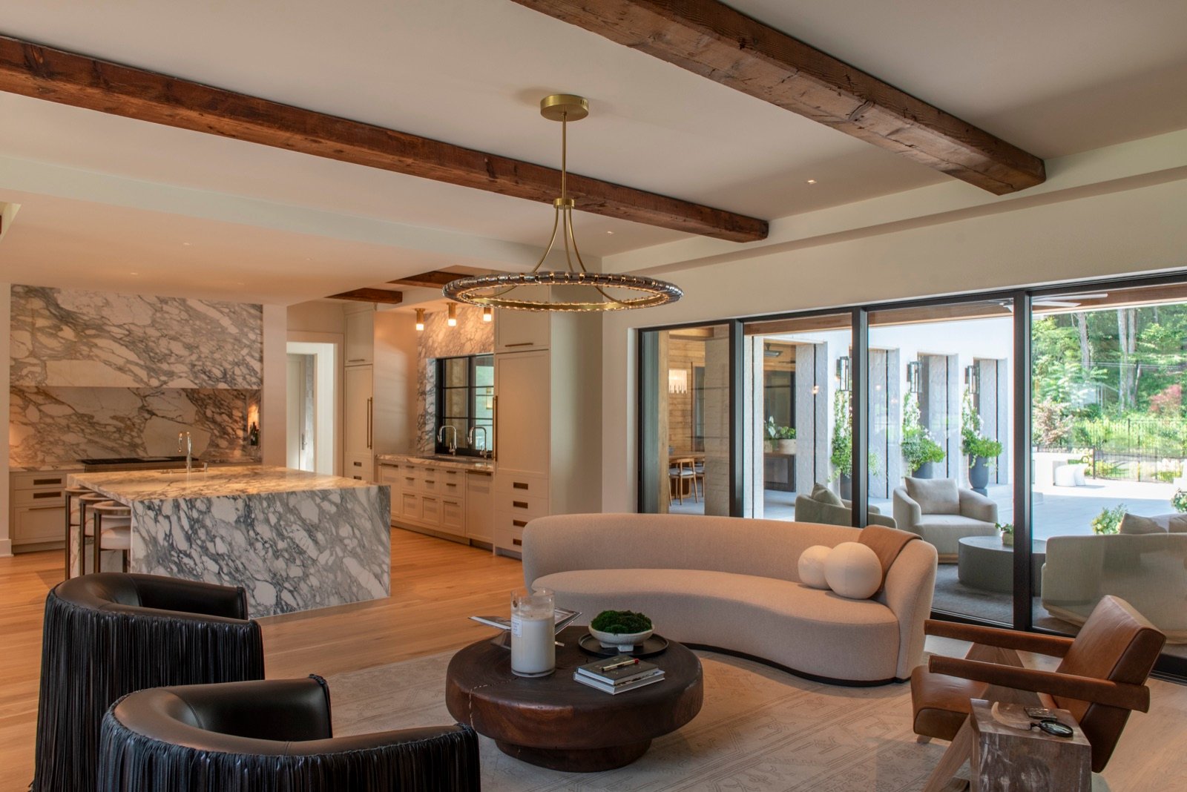
The key is repetition. When the same materials carry through the kitchen, dining and living areas, the zones feel like parts of one home instead of one oversized room. In this house, white oak floors run throughout, and natural stone appears on the island, the range wall and the fireplace wall. It is a short list of materials used with confidence.
3. Bring the ceiling down to a human scale
Height feels dramatic in photos but can feel cold in daily life. Exposed beams, a change in ceiling plane or a wood-clad ceiling over one zone all help the room feel sized for people rather than for a crowd.
Here, exposed wood beams run across the living and kitchen areas. They add warmth, visually lower the ceiling and quietly mark where one zone ends and the next begins. For a different take on the same idea, see the vaulted, timber-wrapped great room in our Brownsboro Residence.
4. Give every zone an anchor
Every zone in an open plan needs one strong element that says what the space is for. In a kitchen it is the island. In a living area it is usually a fireplace wall or a media wall, with the furniture and a rug gathered around it.
In this home, a dark stone fireplace wall grounds the living room, and a curved sofa and rug pull the seating into a conversation area rather than lining it up against the walls. A few steps away, a large waterfall island does the same job for the kitchen. The two anchors face each other across the room, so the spaces feel connected but clearly defined.
5. Treat the stair as a focal point
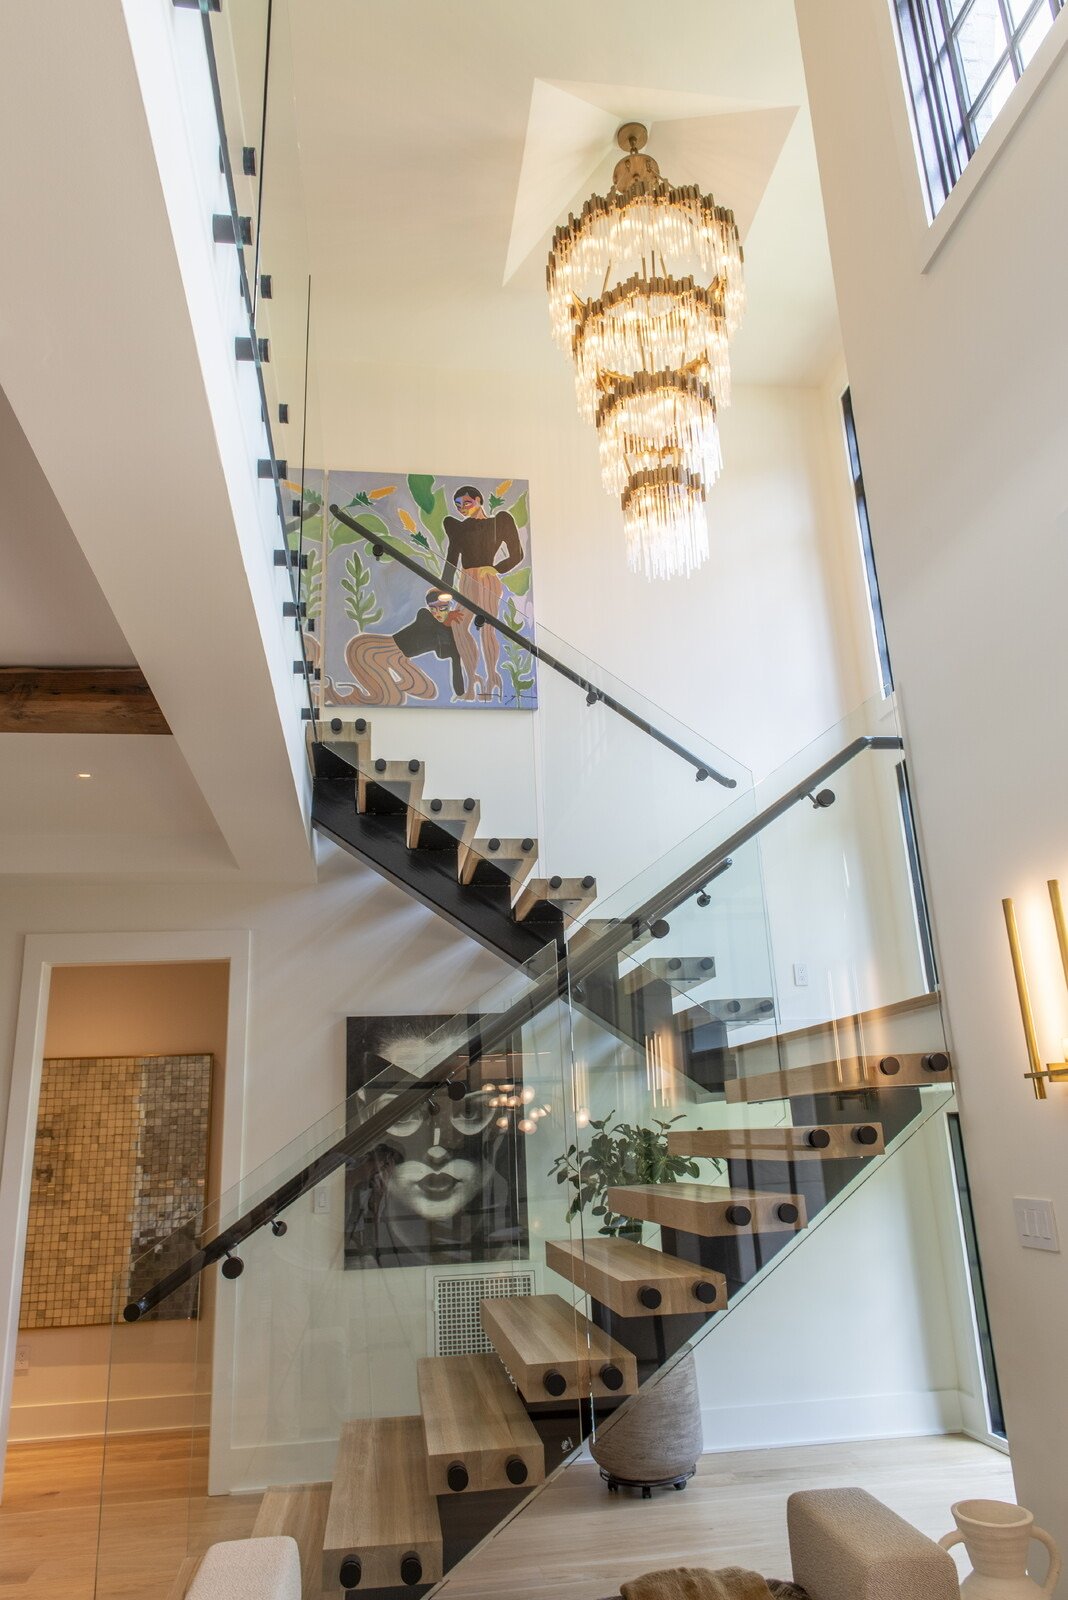
In an open plan, the stair is always on display, so it should earn its place. A closed stair tucked behind a wall wastes an opportunity. An open stair with floating treads and a glass or slim metal rail becomes a sculptural element that draws the eye upward and lets light move between floors.
This home’s open stair, with floating wood treads and a glass rail under a statement chandelier, is the centerpiece of the main living space.
6. Protect a private retreat
The more open the shared spaces are, the more a private space matters. Putting the owner’s suite in its own wing, away from the kitchen and family room, keeps noise and activity out and gives the adults a true place to recharge.
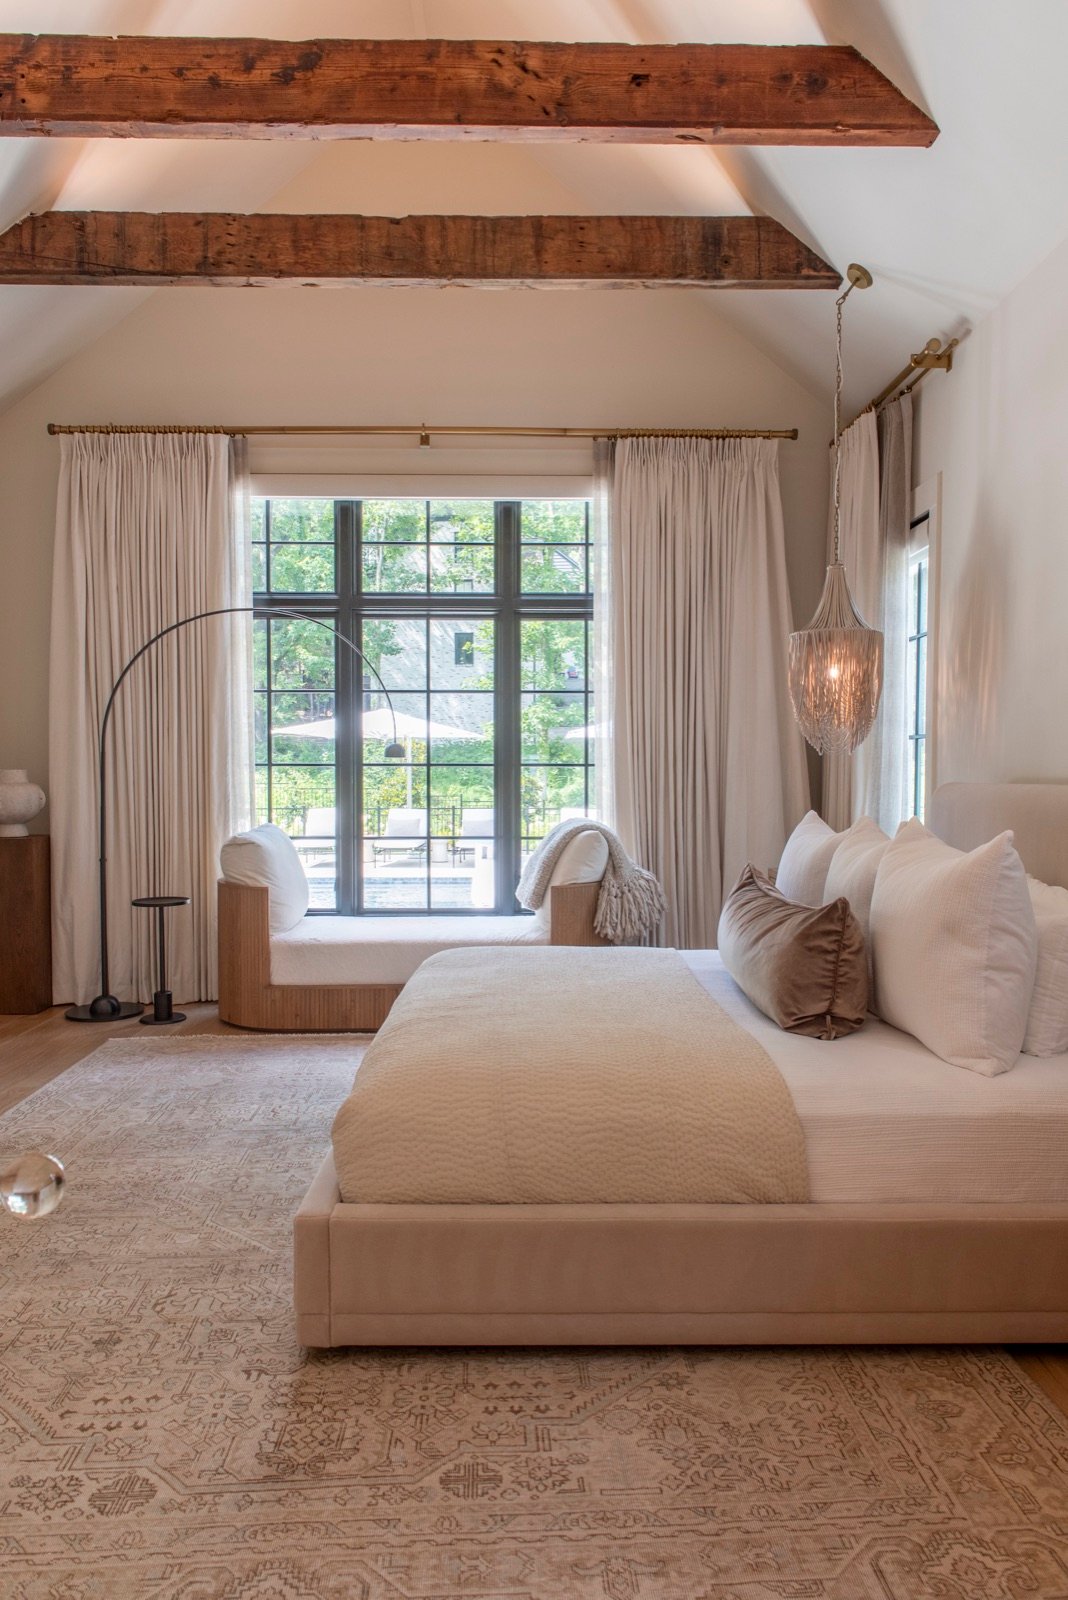
In the Huntsville home, the owner’s wing sits apart from the everyday action. The bedroom is soft and quiet, with tall windows, full drapery and a reading nook, a deliberate contrast to the stone and glass of the main living areas.

The spa-inspired bath follows the same idea: one dramatic slab of natural stone behind a freestanding tub, and very little else.
7. Plan outdoor living as a set of rooms
An open plan feels bigger and calmer when it extends outside. The trick is to design outdoor spaces as rooms with their own purpose, just like the interior zones, rather than one big patio.
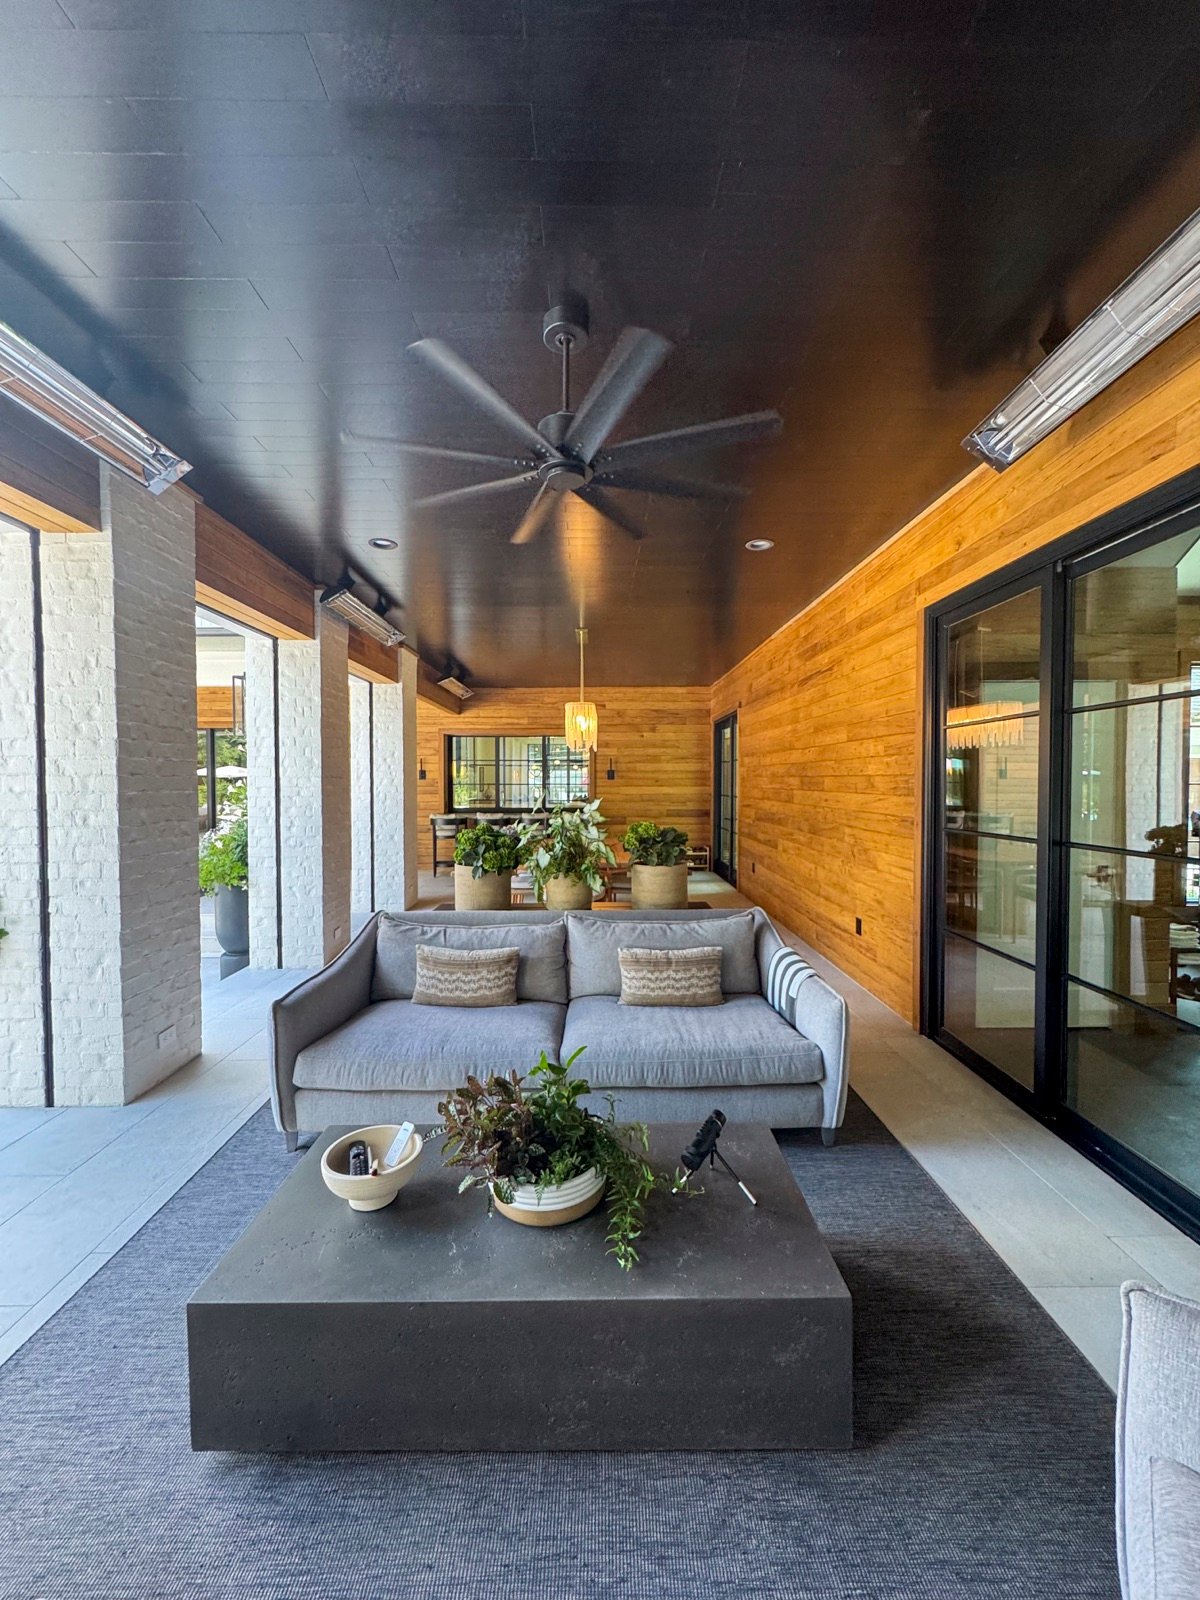
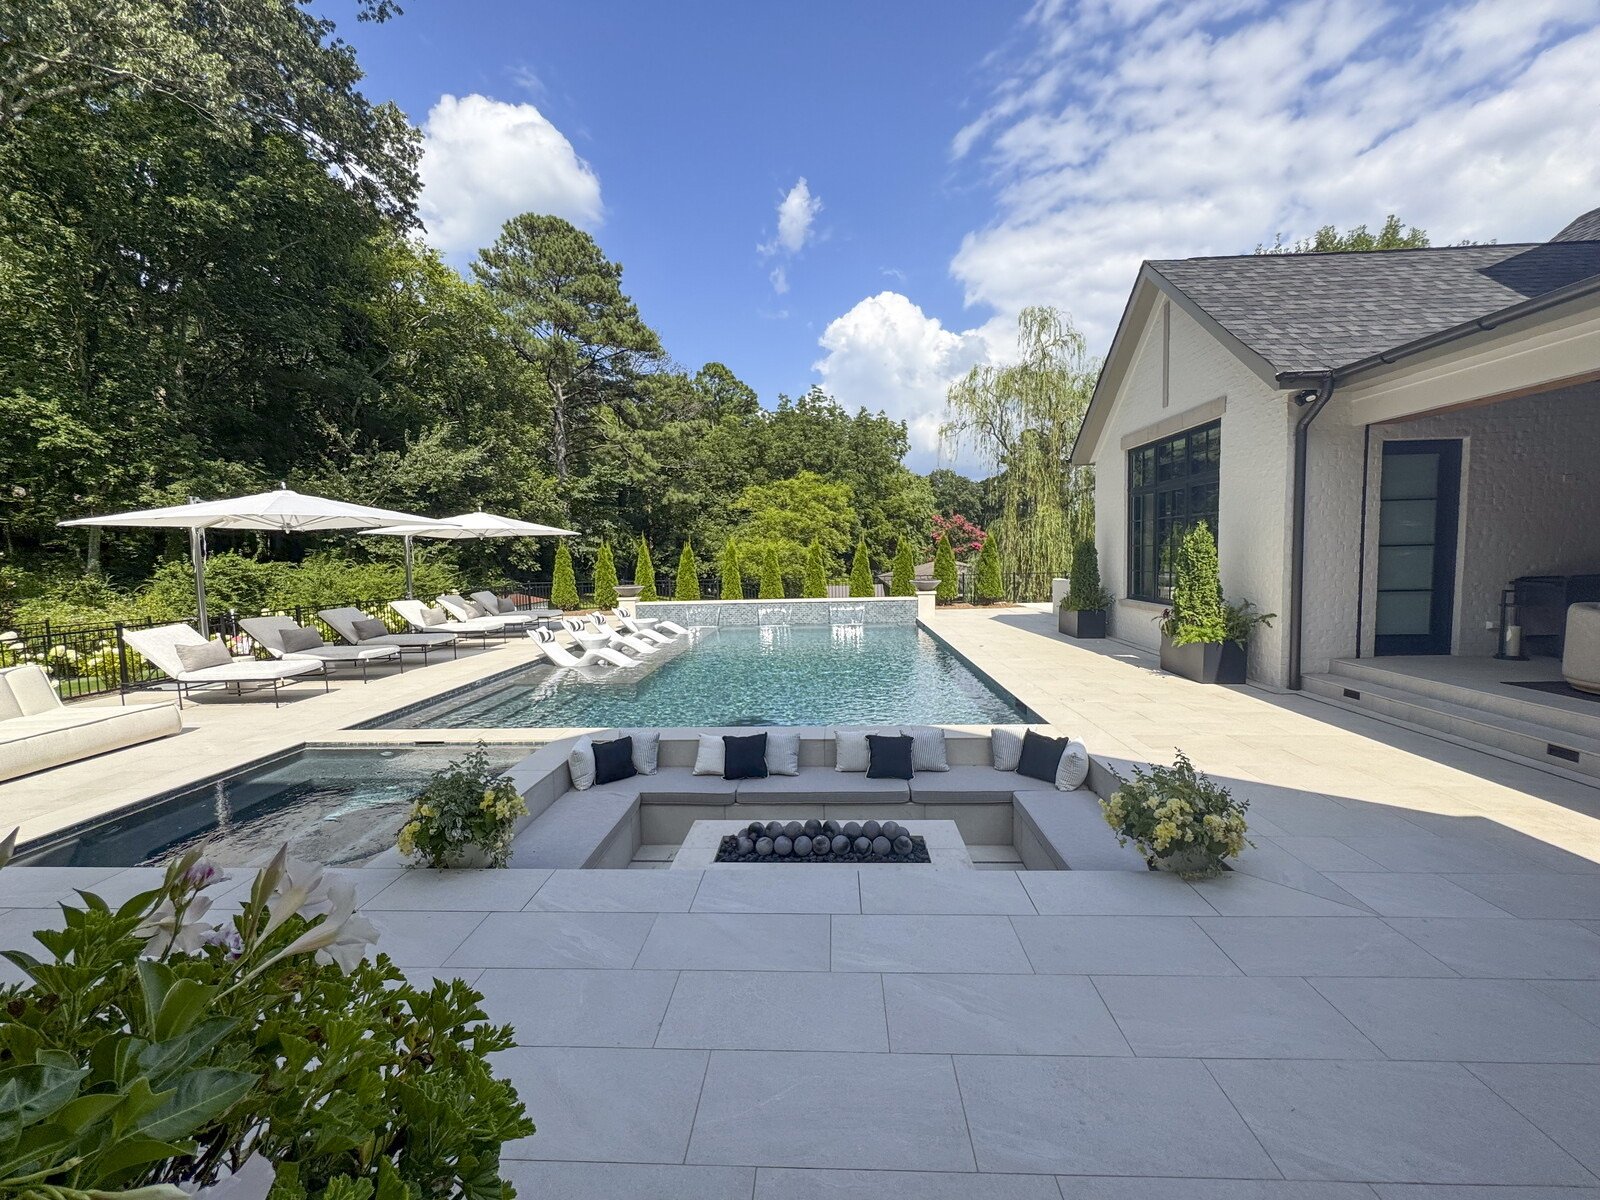
This home wraps around a rear courtyard, so nearly every main room looks out to the pool, and wide glass doors open the living room straight onto it. Outside, the spaces are layered: a covered porch warmed with wood cladding, a pool courtyard with a sunken seating area, and terraces for gathering.
Designing an open plan for North Alabama
Climate shapes how an open plan should work. North Alabama’s long, hot, humid summers and mild shoulder seasons reward a few specific choices:
- Shade the big glass. Walls of windows are what make open plans feel bright, but west- and south-facing glass can overheat a room. Deep overhangs and covered porches let you keep the view without the afternoon heat.
- Make covered outdoor rooms a priority. A porch with a ceiling fan is usable for much of the year here, and it effectively adds a room to the house.
- Orient the home on the lot deliberately. Where the main living spaces face affects light, heat and privacy. It is worth deciding early, before the layout is set.
Open, open-but-zoned or traditional?
| Layout | Best for | Trade-offs |
|---|---|---|
| Fully open | Entertaining, smaller homes, families with young children who need supervision | Noise travels, little privacy, harder to heat and cool evenly |
| Open but zoned | Most families: connection plus defined places to cook, gather, work and retreat | Takes more design planning, and glass partitions and built-ins add cost |
| Traditional (separate rooms) | Formal entertaining, multigenerational households, people who work from home | Darker interiors, fewer sightlines, can feel closed off |
Before you design: an open floor plan checklist
- Where will you go when you want quiet?
- Which activities should be visible from the kitchen, and which shouldn’t?
- Where will the TV go, and can it be heard from the kitchen?
- Is there a place to drop bags, shoes and mail that isn’t the island?
- Does the pantry or a back kitchen hide the mess when guests are over?
- Which way do the big windows face, and how will they be shaded?
Frequently asked questions
Are open floor plans going out of style?
Not entirely, but they are evolving. Fewer architects report growing demand for fully open layouts, and more homeowners want open plans with defined zones: a connected kitchen and living area, plus rooms that can close off for work, quiet or guests.
How do you make an open floor plan feel cozy?
Use warm natural materials like wood and stone and repeat them throughout. Bring the ceiling to a human scale with beams or changes in height, give each zone an anchor such as an island or fireplace, and define areas with rugs, furniture groupings or glass partitions instead of full walls.
How do you reduce noise in an open floor plan?
Add soft surfaces such as rugs, upholstered furniture and drapery, use glass partitions or pocket doors to close off a room when needed, and place quiet spaces like bedrooms and offices away from the kitchen and family room.
What are steel-framed glass partitions?
They are interior walls made of glass panels set in slim steel frames. They separate a room, such as an office or dining room, while letting light and views pass through, which makes them a popular way to zone an open plan.
Does Oak River Design work with my builder?
Yes. Oak River Design works with homeowners and builders across Huntsville and North Alabama and produces construction documents builders can price and build from. See how our design process works.
See the full project: more photos of this home are in our portfolio as Huntsville Residence I.
Planning a custom home in Huntsville or North Alabama? Start a conversation with Oak River Design or call (256) 424-3700.