
A vaulted ceiling with exposed beams gives a room height, light and warmth at the same time. The vault opens the space up; the beams bring it back to a human scale and add the texture of real wood. The details that matter most are whether the beams are structural or decorative, how the room is lit and how it will be heated and cooled.
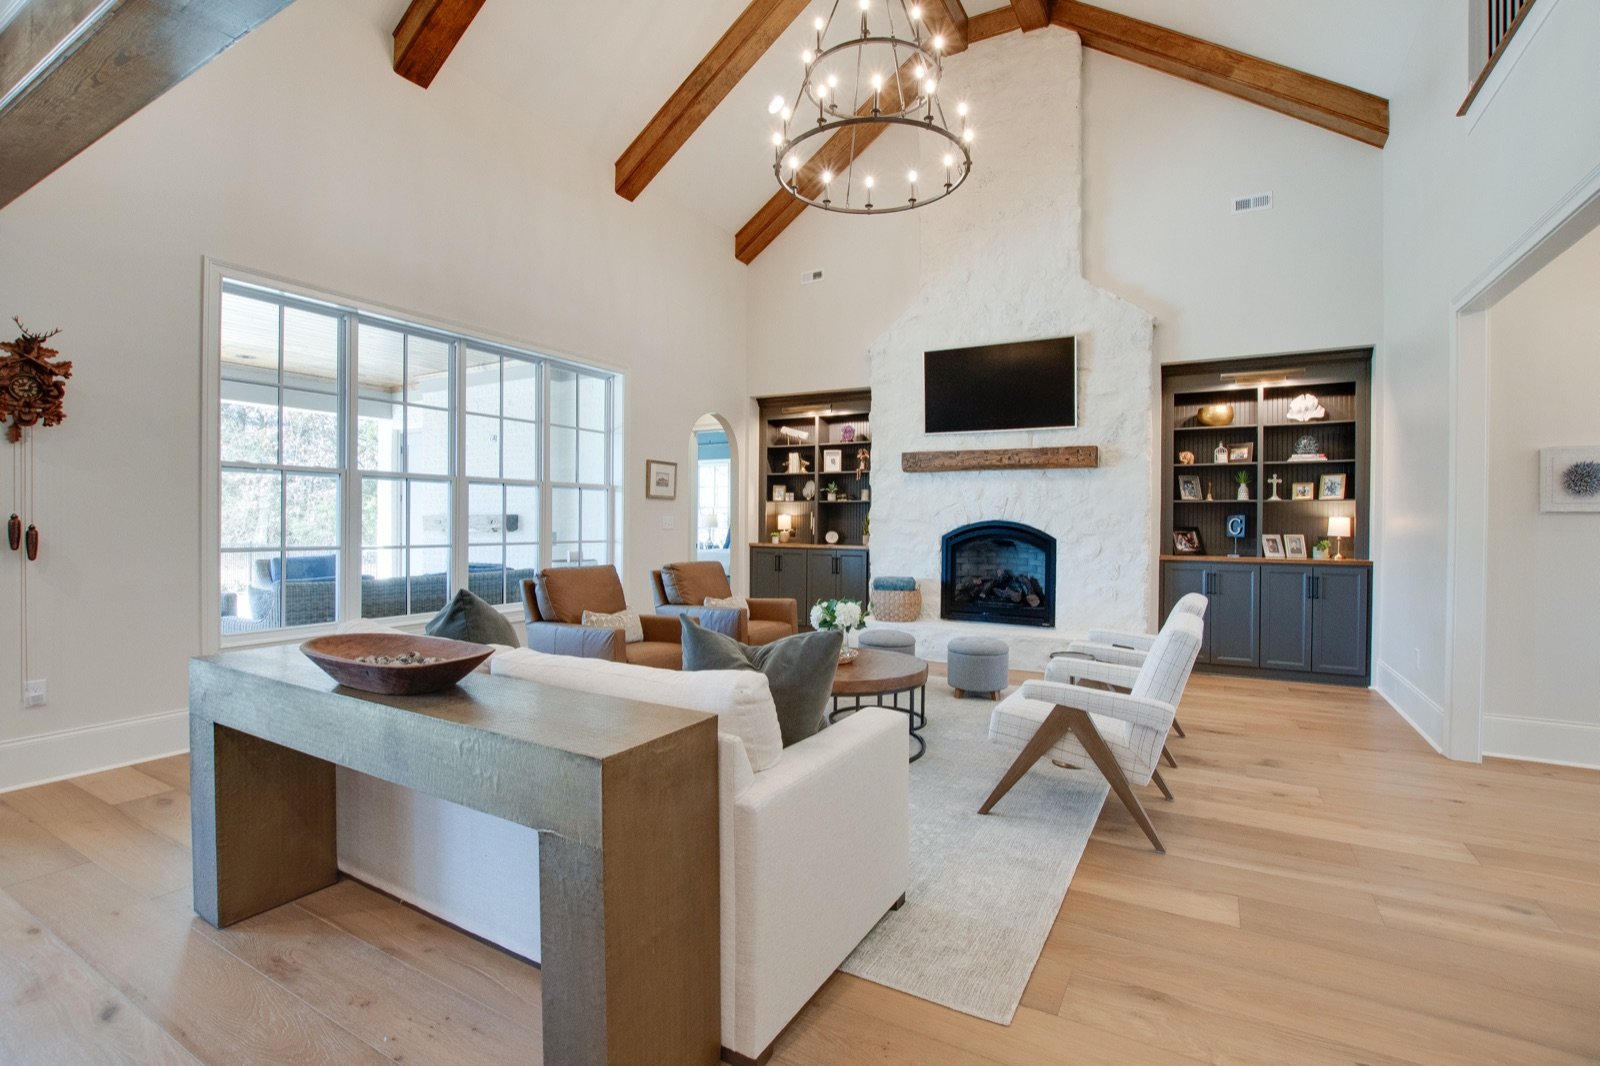
Here is what to know before you design one, shown in a custom home we designed in the Brownsboro hills near Huntsville, Alabama, where a vaulted great room is wrapped in exposed timber.
Vaulted, cathedral or tray?
| Ceiling | What it is | Best for |
|---|---|---|
| Vaulted | Any ceiling that rises above standard height, often following the roof | Great rooms and main living spaces |
| Cathedral | A vault with two equal slopes meeting at a central ridge | Symmetrical rooms with a strong center line |
| Tray | A flat ceiling with a raised center panel | Kitchens, dining rooms and bedrooms that need definition |
Structural vs. decorative beams
| Structural beams | Decorative beams | |
|---|---|---|
| What they do | Carry roof or ceiling loads | Add character; no structural role |
| Look | Solid timber with real heft | Box beams or wrapped beams that can mimic timber |
| Cost | Usually higher | Usually lower and easier to add |
| Planning | Designed with the roof framing from the start | Can be added later in many cases |
Design tips for a vaulted ceiling with exposed beams
- Keep the beams in proportion. Beams that are too thin look like an afterthought; spacing and size should suit the room’s height and width.
- Layer the lighting. A chandelier sized for the volume, plus wall or uplighting, keeps the room from feeling dark at night.
- Plan for heating and cooling. Warm air rises into the vault, so ceiling fans and an HVAC design sized for the volume matter.
- Ground the room at eye level. A fireplace wall with built-ins gives the tall room a center of gravity.
- Carry the wood through. Continuing wood ceilings or beams into adjoining spaces ties an open plan together.
How the Brownsboro home does it
In the Brownsboro home, the vaulted great room is wrapped in exposed timber, and wood-clad ceilings continue through the kitchen and dining spaces. A fireplace with built-ins anchors the room at human height, and tall windows bring in light and views.
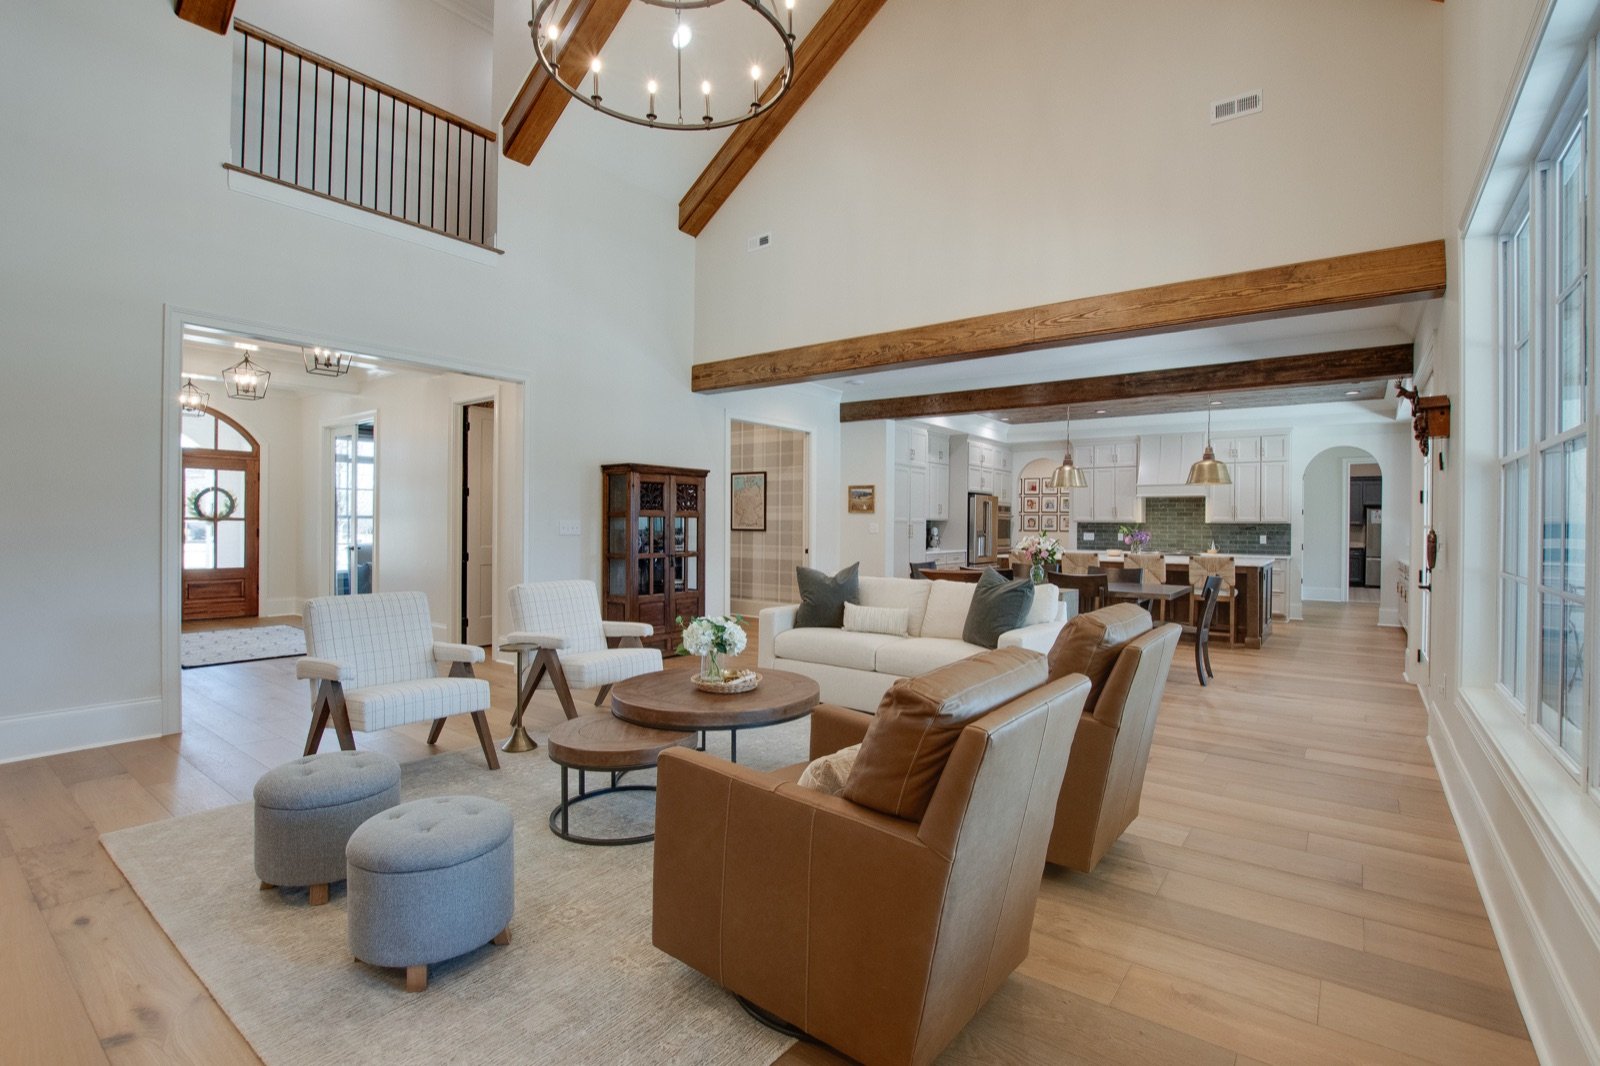
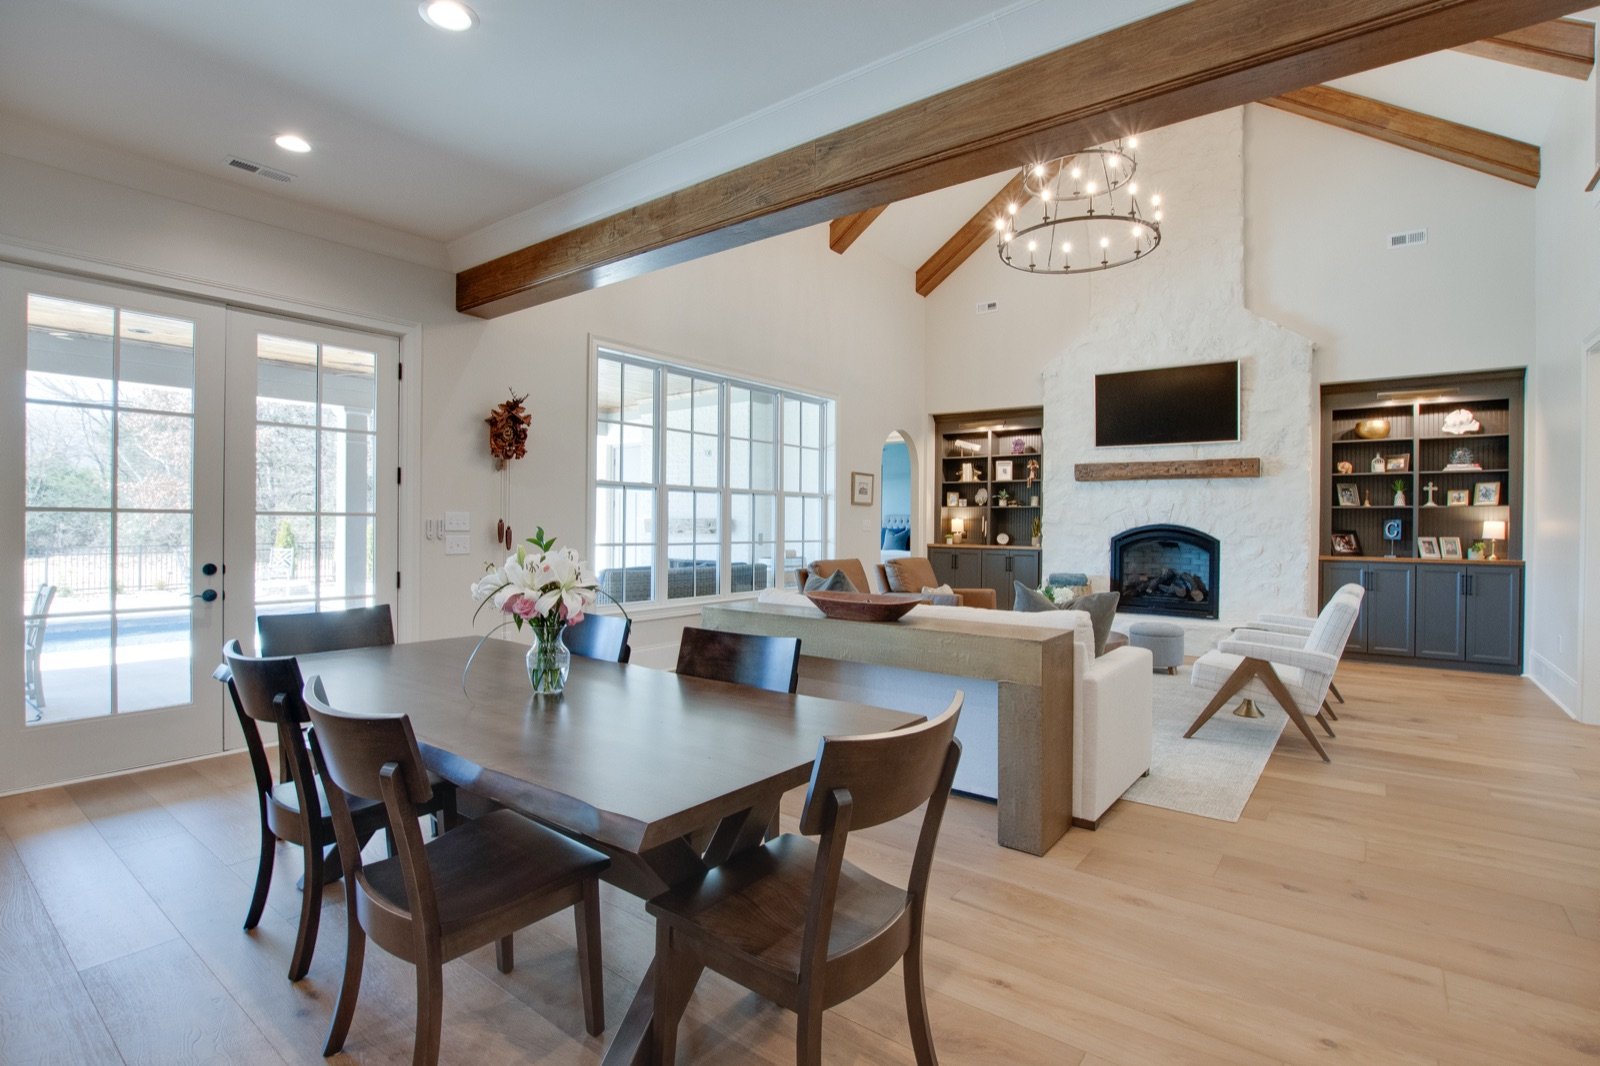
The shared wood connects the great room to the kitchen, which we write about in our post on working pantries and butler’s pantries.
Frequently asked questions
Do vaulted ceilings increase heating and cooling costs?
They add volume to condition, and warm air collects at the top. Good insulation, an HVAC system designed for the space and ceiling fans keep vaulted rooms comfortable.
Are faux beams worth it?
Well-made decorative beams can look convincing and cost less than structural timber. Real timber carries more weight and authenticity, especially up close.
Can you add a vaulted ceiling to an existing home?
Sometimes. It depends on how the roof is framed and what is in the attic. A designer and engineer can tell you whether the structure allows it.
Does Oak River Design work with my builder?
Yes. Oak River Design provides residential architectural design, custom house plans and builder-ready construction documents for homeowners and builders across Huntsville, Madison, Athens and North Alabama. See how our design process works.
See the full project: more photos of this home are in our portfolio as the Brownsboro Residence.
Planning a custom home in Huntsville or North Alabama? Start a conversation with Oak River Design or call (256) 424-3700.
