
A tray ceiling is a flat ceiling with a recessed center panel set higher than the surrounding edge, like an upside-down tray. Wrapping that recessed panel in wood is one of the simplest ways to add warmth to a white kitchen and to define the kitchen zone in an open floor plan. It works especially well over an island, where it frames the most-used spot in the house and gives the lighting a natural home.
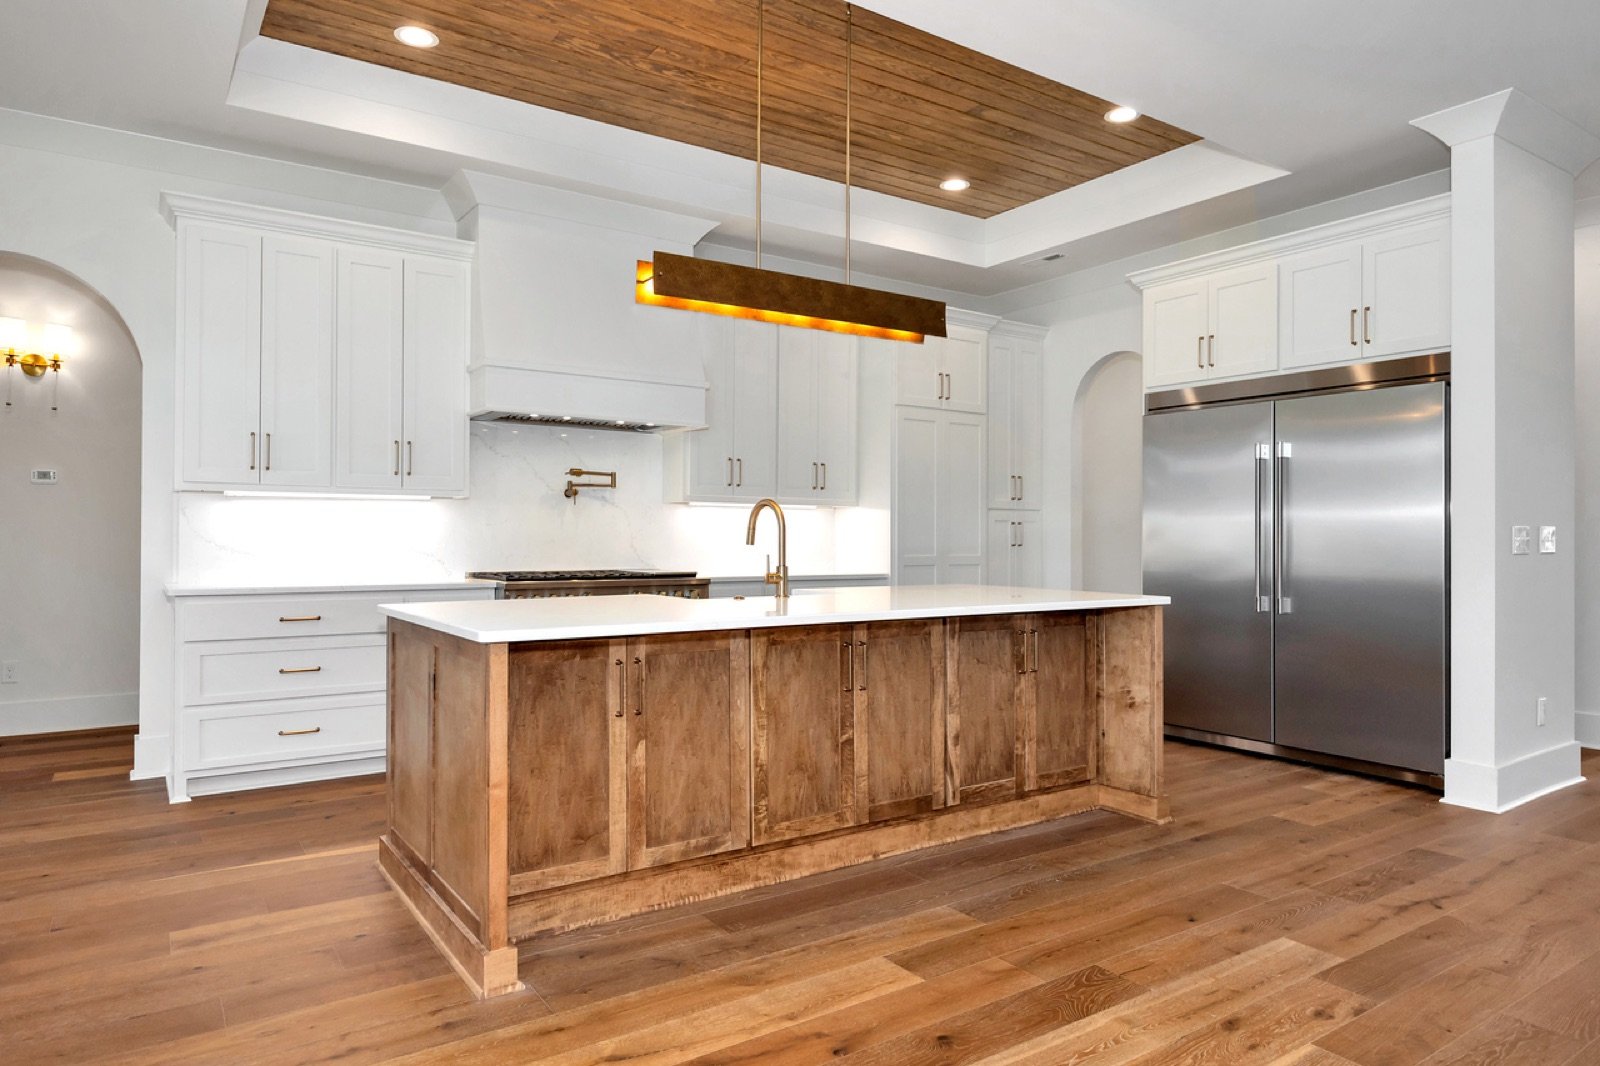
Here is how a wood tray ceiling works and how to design one, shown in a custom home we designed in Athens, Alabama, where a stained wood island sits under a tray ceiling wrapped in matching wood.
Why a wood tray ceiling works over a kitchen island
- It defines the kitchen. In an open plan, the change in ceiling marks the kitchen without adding walls.
- It adds warmth. Wood overhead balances white cabinetry, stone counters and stainless appliances.
- It ties materials together. Matching the ceiling wood to the island creates a frame around the kitchen’s centerpiece.
- It organizes the lighting. Pendants or a linear fixture hang naturally from the center panel, and the step can hide cove lighting.
Wood tray ceiling vs. other kitchen ceilings
| Ceiling | Look | Good to know |
|---|---|---|
| Wood tray | Warm, framed, defines the island zone | Needs enough ceiling height to step up |
| Flat painted | Clean and simple | Least expensive; relies on lighting and finishes for interest |
| Exposed beams | Rustic or lodge character | Works best with taller or vaulted ceilings |
| Full wood-clad ceiling | Rich, cabin-like warmth | Can feel heavy in smaller kitchens |
Design tips
- Center it on the island, not the room, so the frame lines up with what sits under it.
- Match or echo the island wood. Using the same stain on both reads as one intentional move.
- Plan the lighting with the ceiling. Fixture locations, junction boxes and any cove lighting should be designed before framing.
- Keep the rest of the kitchen calm. White cabinetry and simple hardware let the wood stand out.
The Athens kitchen
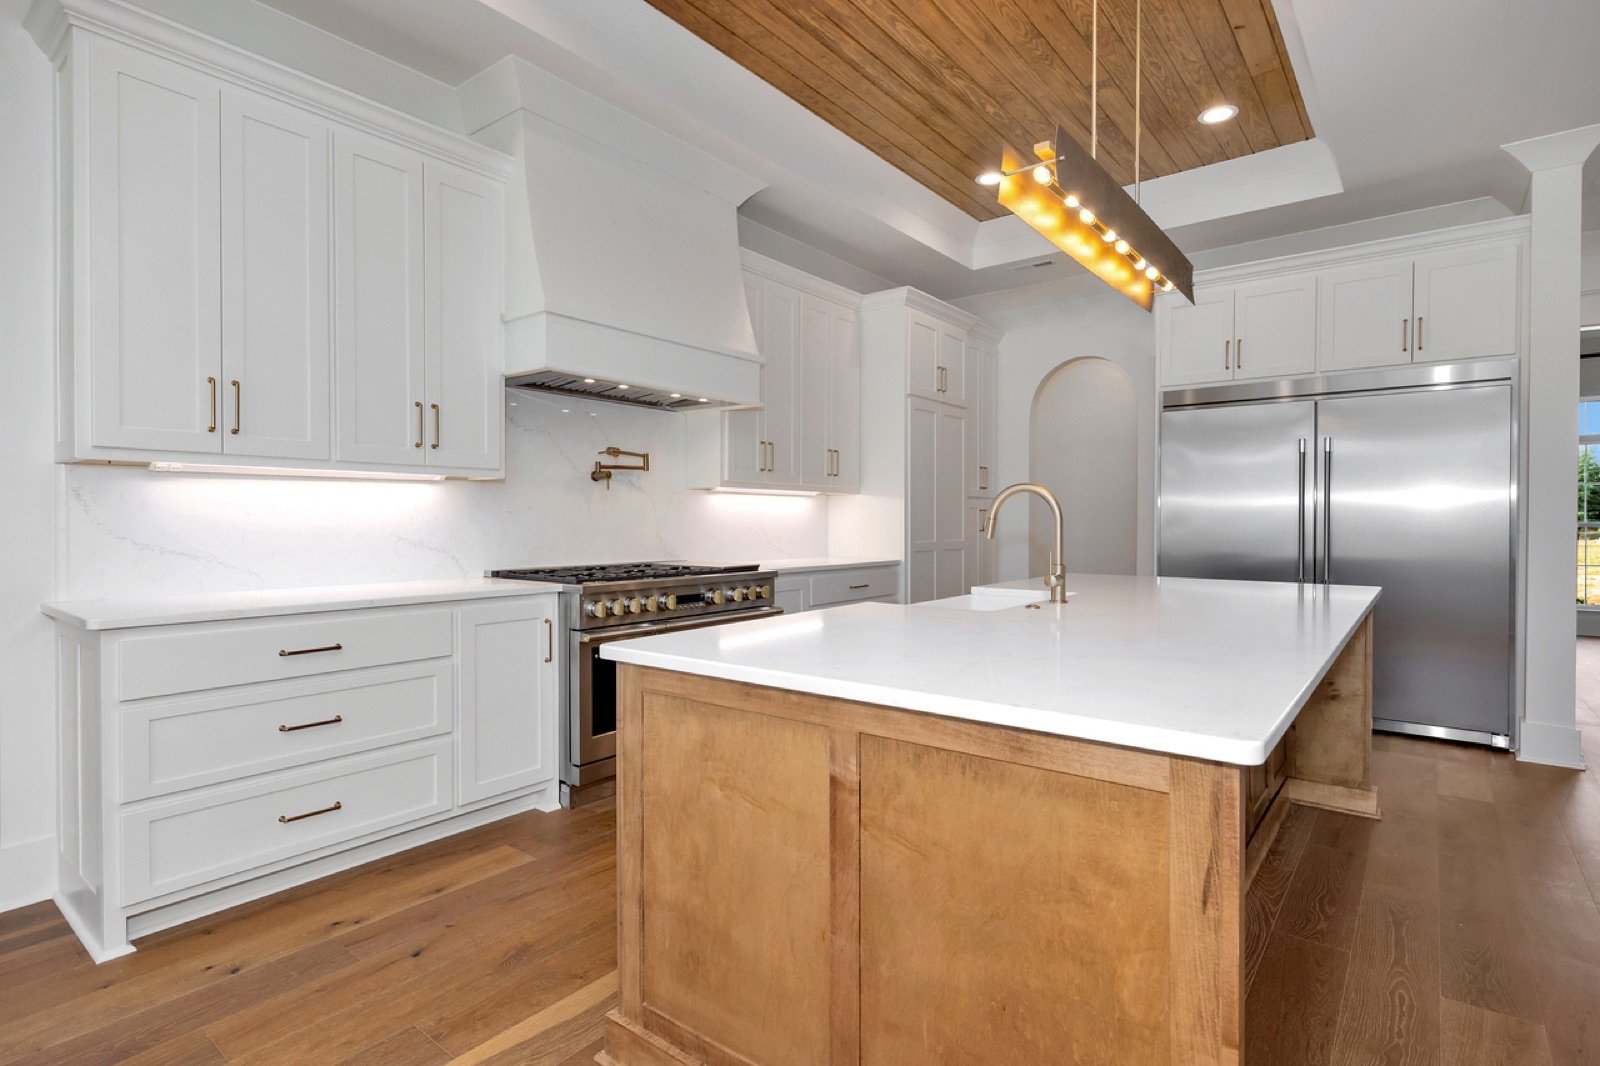
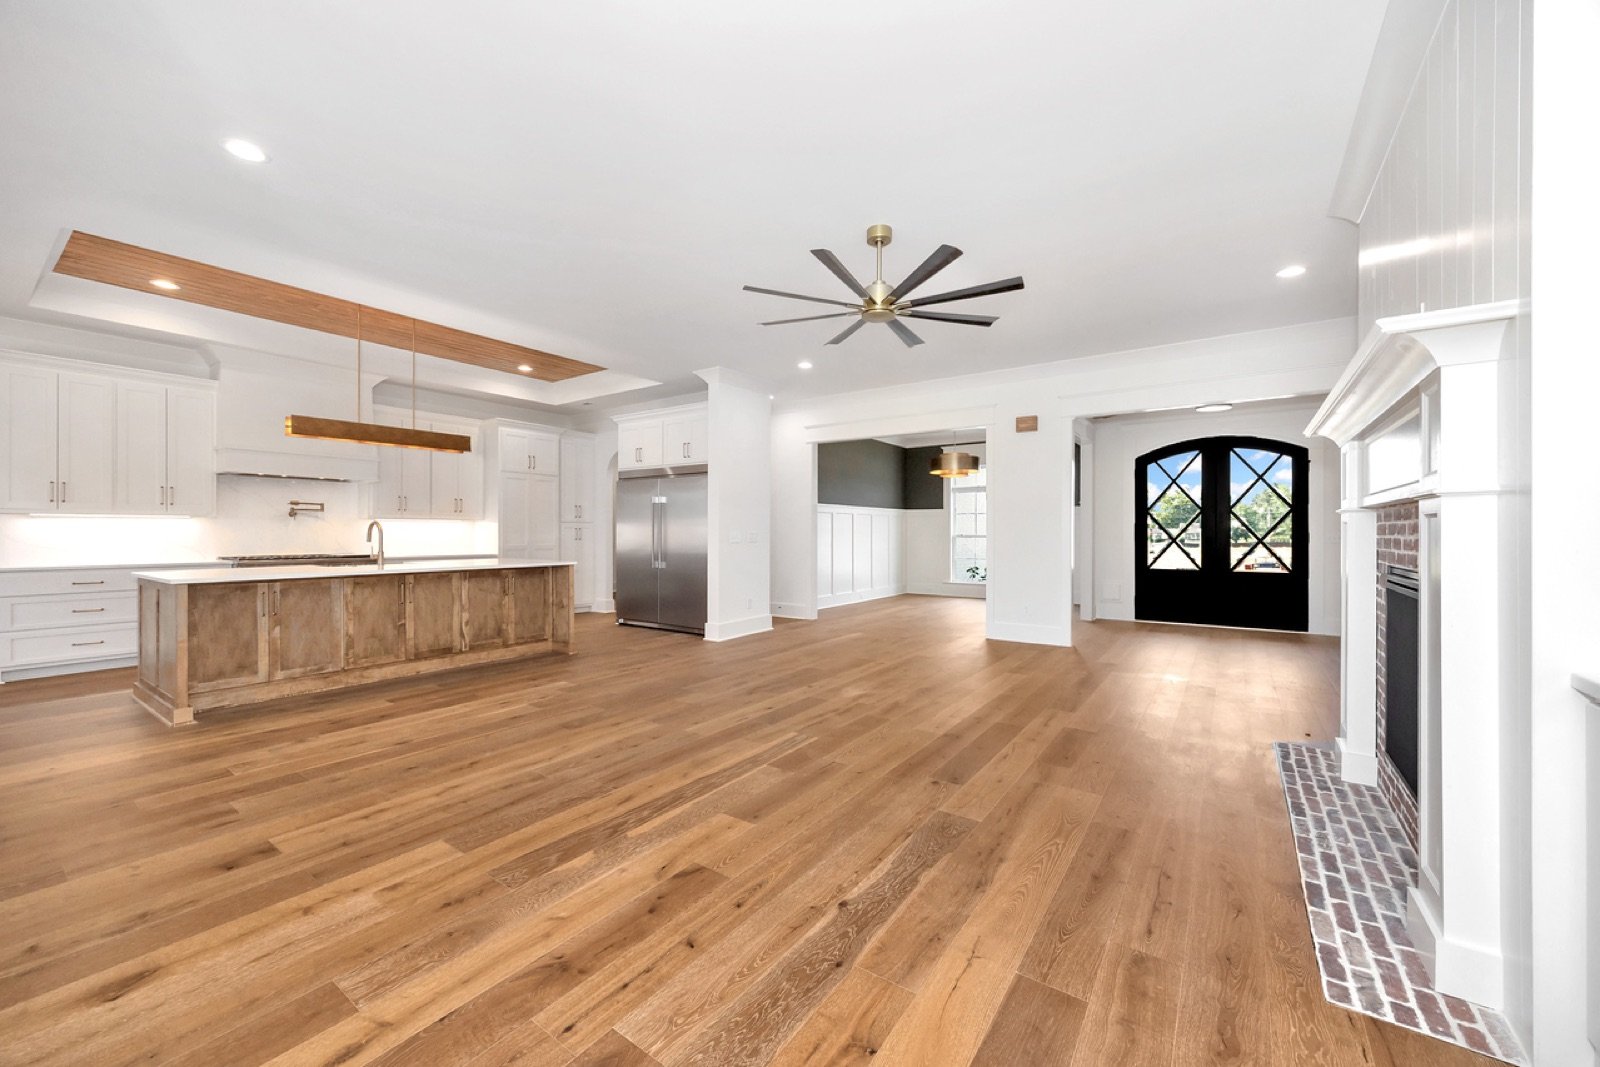
This Athens kitchen anchors the home’s plan. White cabinetry, a stained wood island and the matching wood tray ceiling are tied together with brass lighting and hardware. A full working pantry sits behind the range wall, which keeps the main kitchen calm; we cover that idea in our post on working pantries and butler’s pantries.
The wood inside balances the home’s crisp painted brick exterior. Read more in Painted Brick House: Pros, Cons and How to Do It Right.
Frequently asked questions
What is a tray ceiling?
A tray ceiling has a center section raised above the surrounding perimeter, creating a recessed “tray.” It adds height and definition to a room.
Do tray ceilings look dated?
Overly ornate trays with heavy trim can feel dated. Simple trays finished in wood or a contrasting color, and placed with purpose over an island or dining table, look current.
What wood is used for a wood tray ceiling?
Tongue-and-groove boards or planks are common, stained to match cabinetry or the island. The key is choosing a tone that works with the rest of the kitchen’s wood.
Does Oak River Design work with my builder?
Yes. Oak River Design provides residential architectural design, custom house plans and builder-ready construction documents for homeowners and builders across Huntsville, Madison, Athens and North Alabama. See how our design process works.
See the full project: more photos of this home are in our portfolio as Athens Residence II.
Planning a custom home in Huntsville or North Alabama? Start a conversation with Oak River Design or call (256) 424-3700.
