
A working pantry and a butler’s pantry solve two different problems. A working pantry, sometimes called a scullery, is a back kitchen where the messy work happens: prep, small appliances, extra dishwashing and bulk storage, all out of sight. A butler’s pantry is a serving and drinks station between the kitchen and the dining room, where glassware, wine and serving pieces live. If you entertain often, the best kitchens have both, plus an island big enough to gather around.
Pantries are consistently near the top of buyers’ wish lists. In the National Association of Home Builders’ 2024 What Home Buyers Really Want study, 80% of buyers rated a walk-in pantry as essential or desirable, and NAHB notes it has been at least tied for the top-rated kitchen feature in every edition of the survey. A central island came in at 74%.
Below, we walk through how to plan a kitchen built for entertaining, using a custom home we designed in the Brownsboro hills outside Huntsville, Alabama. Its kitchen pairs an oversized island with a working pantry and a butler’s bar.
The short version:
- Make the island the stage, and size it for gathering, not just cooking.
- Move the mess into a working pantry behind the main kitchen.
- Give drinks and serving their own station with a butler’s pantry or bar.
- Connect the kitchen, dining and great room with shared materials.
- Plan an outdoor room so the party can move outside.
Working pantry vs. butler’s pantry vs. walk-in pantry
The three terms get used loosely, but they describe different rooms with different jobs.
| Type | What it’s for | What usually goes there | Where it sits |
|---|---|---|---|
| Working pantry (scullery) | Prep and cleanup out of sight | Second sink, dishwasher, prep counter, small appliances, open shelving, bulk storage | Directly behind or beside the main kitchen |
| Butler’s pantry (or bar) | Serving, drinks and staging food | Wine or beverage fridge, bar sink, glassware, serving pieces, a landing counter | Between the kitchen and the dining room |
| Walk-in pantry | Food and supply storage | Shelving for dry goods, bulk items and occasional-use appliances | Off the kitchen, often near the garage entry |
In smaller homes, one room often does double duty: a walk-in pantry with a counter and outlets can work as a light-duty working pantry. In a home designed for entertaining, separating the jobs is what keeps the main kitchen clean and calm while guests are in it.
1. Make the island the stage
When people come over, they end up at the island. Design it for that. An entertaining island needs seating along at least one side, enough open counter to set out food, and clear walkways around it so guests and the cook aren’t in each other’s way.
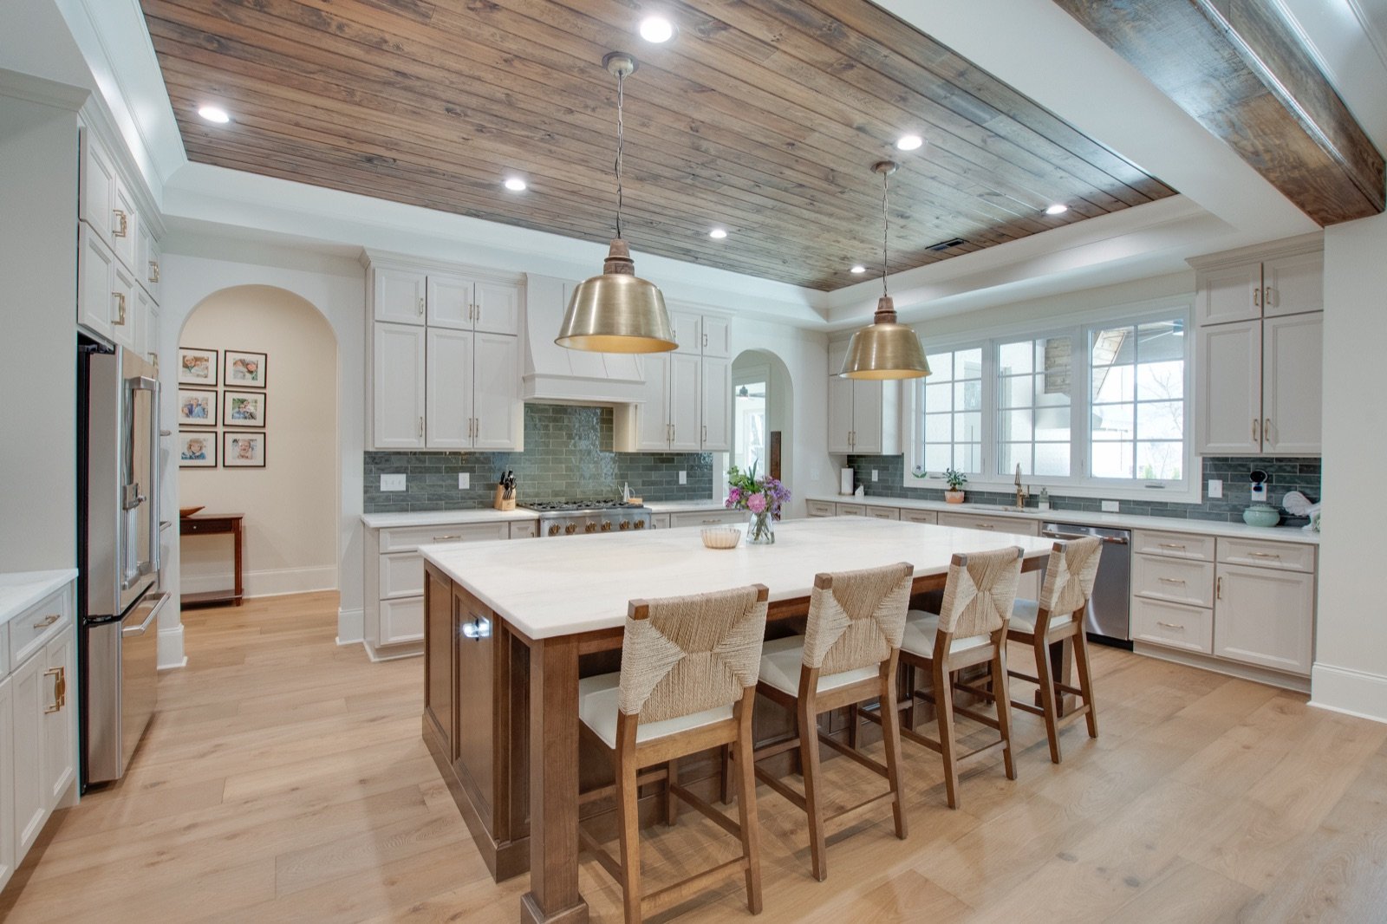
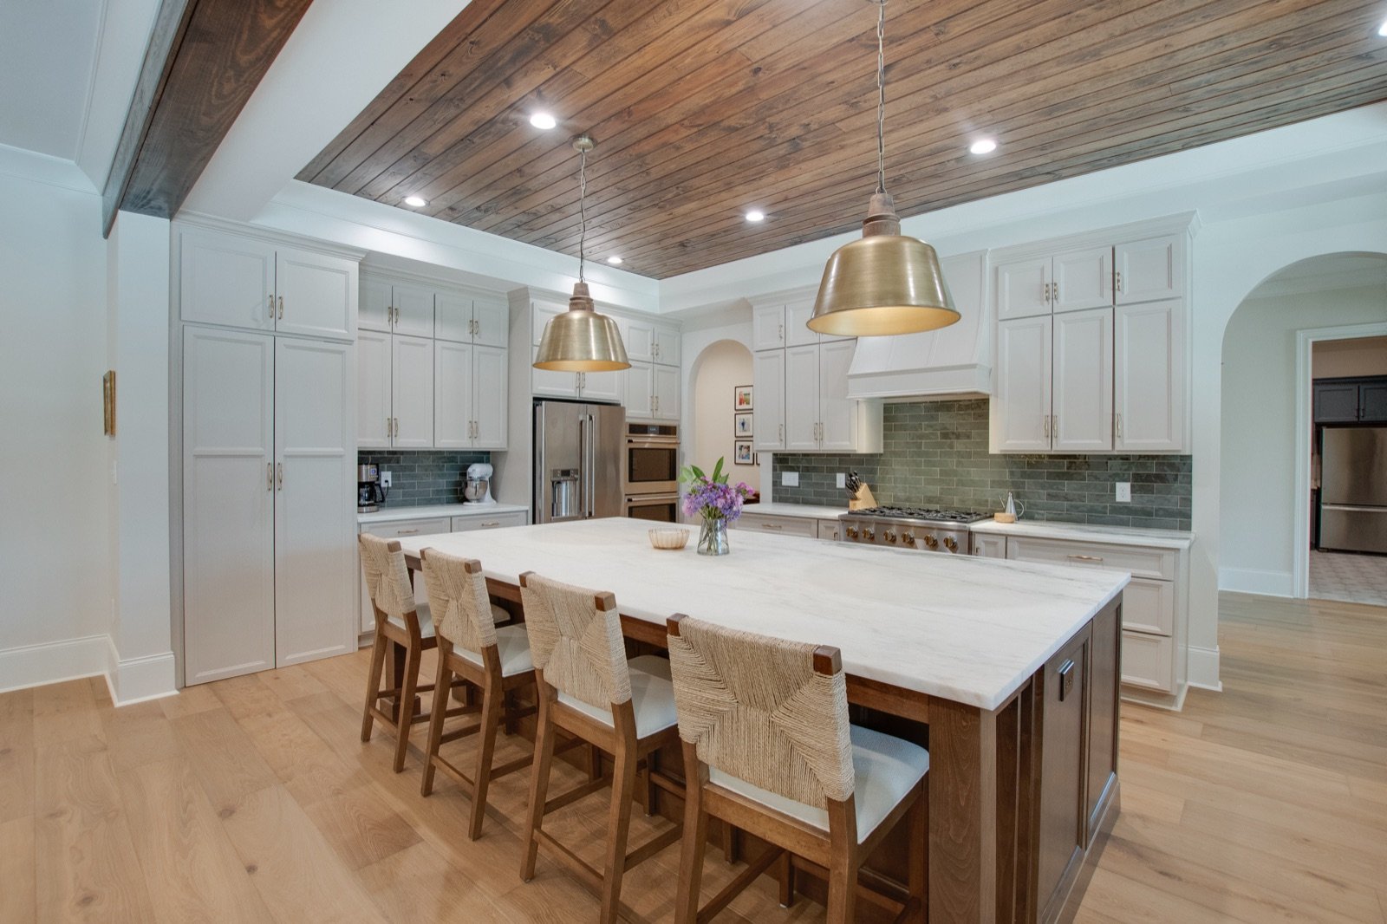
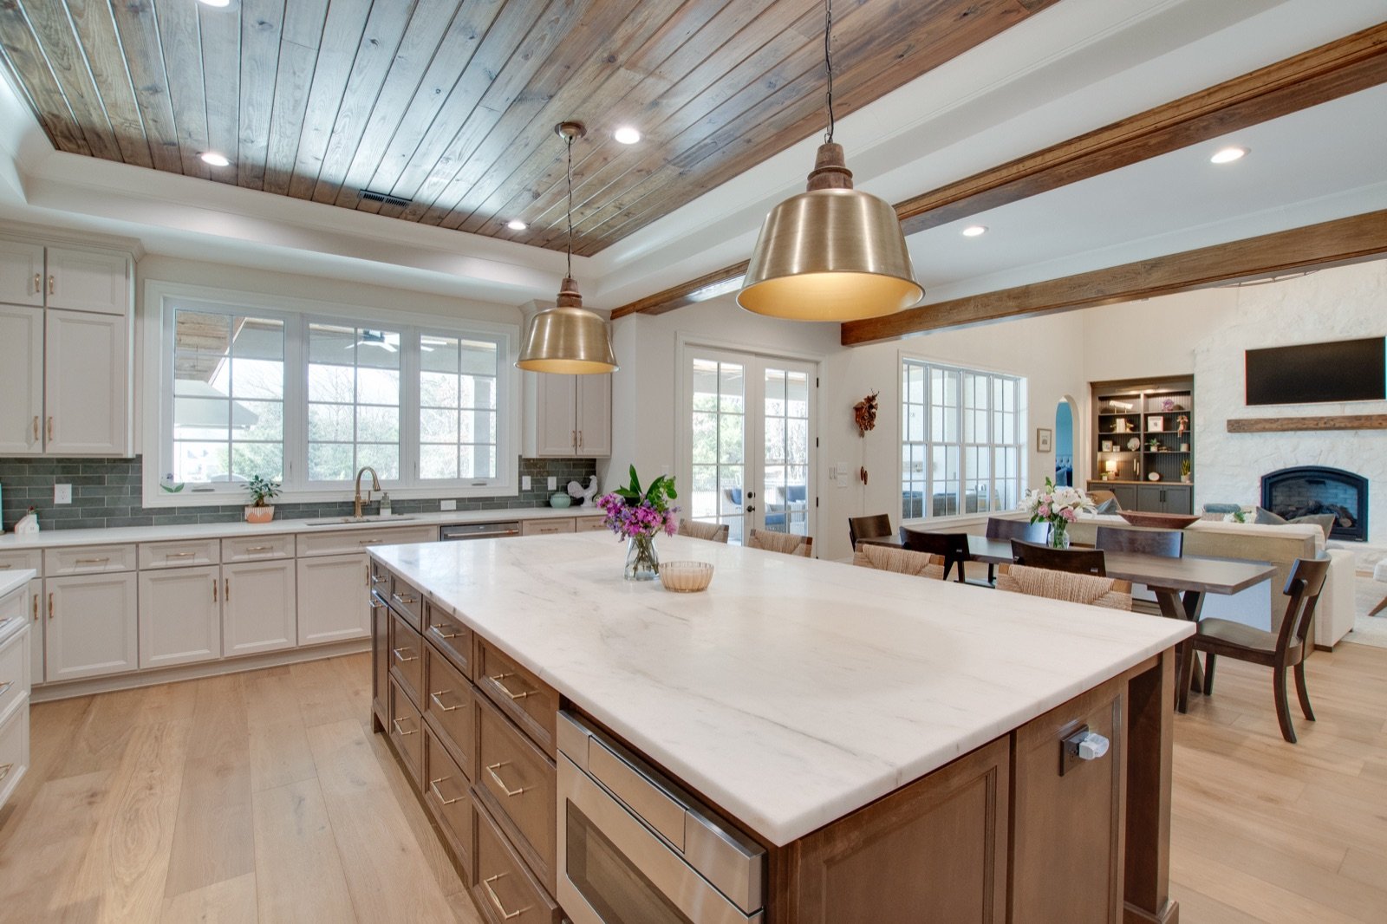
The Brownsboro kitchen is built around an oversized island with a stone top, a warm wood base and a full row of counter stools. Its size lets it work as a buffet, a homework table and a gathering spot, while the perimeter cabinetry and range wall handle the real cooking.
2. Move the mess into a working pantry
The main kitchen in an open home is always on display. A working pantry gives you somewhere else to chop, plate, stack dishes and park the stand mixer, so the island stays clear for guests.
To make one genuinely useful, plan for:
- A sink and a second dishwasher, so dirty dishes never land in the main kitchen during a party.
- A real prep counter with outlets for the coffee maker, toaster and mixer, so they can stay plugged in.
- Open shelving for everyday goods, so nothing hides behind doors.
- Good lighting and ventilation, because this is a working room, not a closet.
- A short, direct path to the main kitchen, ideally through an opening that isn’t visible from the main living space.
In this home, the working pantry supports the main kitchen, so the room guests see stays clean while the real work happens next door.
3. Give drinks their own station
Drinks are where kitchens get crowded. A butler’s pantry or bar pulls that traffic away from the cook. Guests can grab a glass or open a bottle without walking into the work zone.
Place it between the kitchen and the dining room, where it can also act as a staging counter for serving dinner. The essentials are a beverage or wine fridge, a small sink, glassware storage and enough counter to set out a tray. In the Brownsboro home, a butler’s bar sits alongside the kitchen and dining spaces for exactly this purpose.
4. Connect the kitchen to the rest of the party
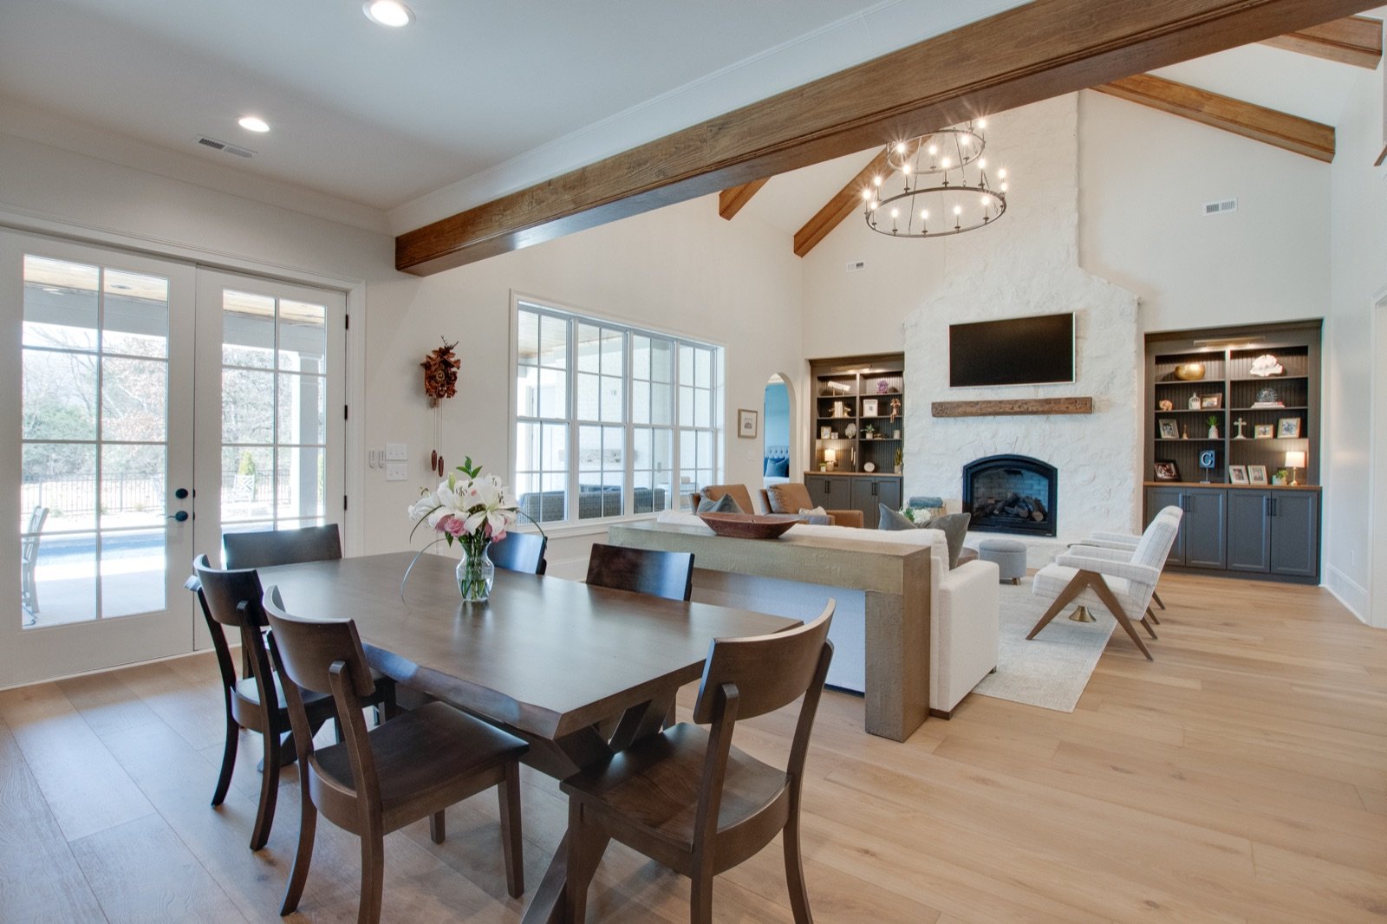
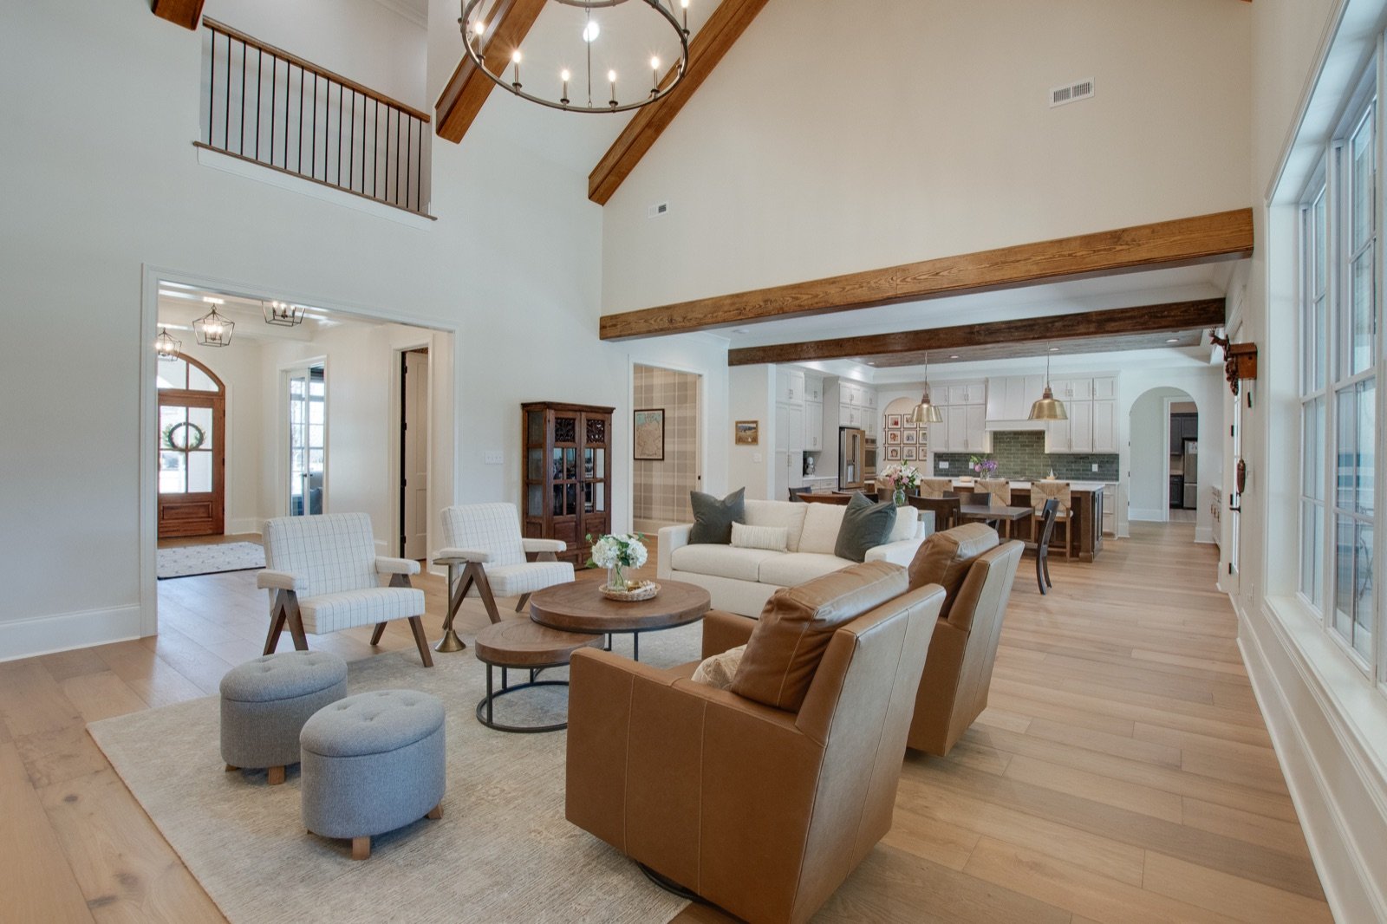
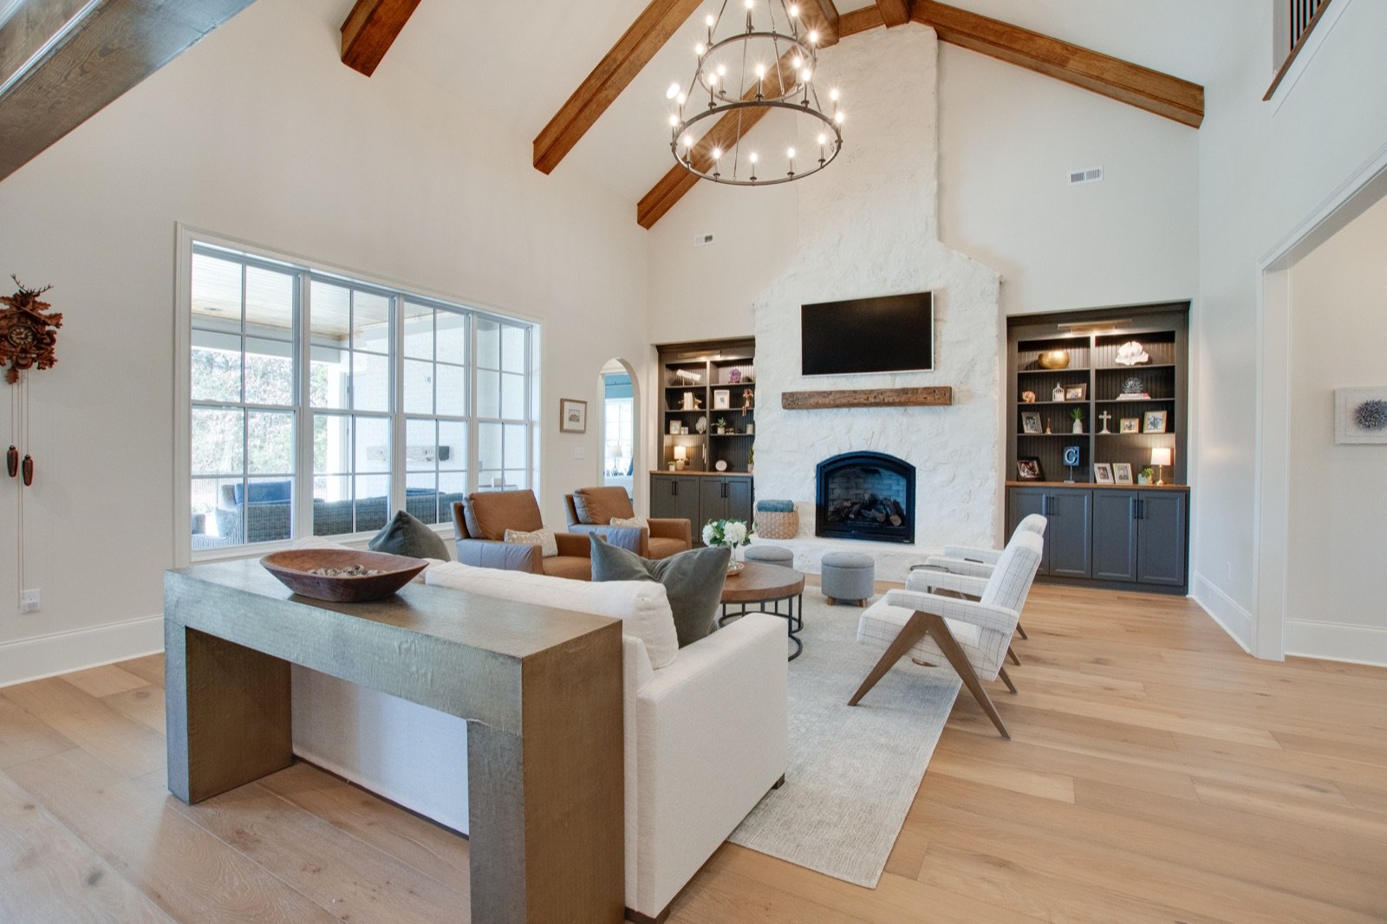
A kitchen for entertaining shouldn’t feel like a separate room from where guests gather. Shared materials help it read as one connected space. In this home, wood-clad ceilings run from the kitchen into the dining area, and the vaulted great room is wrapped in exposed timber. The result feels warm and continuous, even though each zone has a clear purpose. For more ideas, see our guide on how to make an open floor plan feel warm.
5. Plan an outdoor room for the overflow
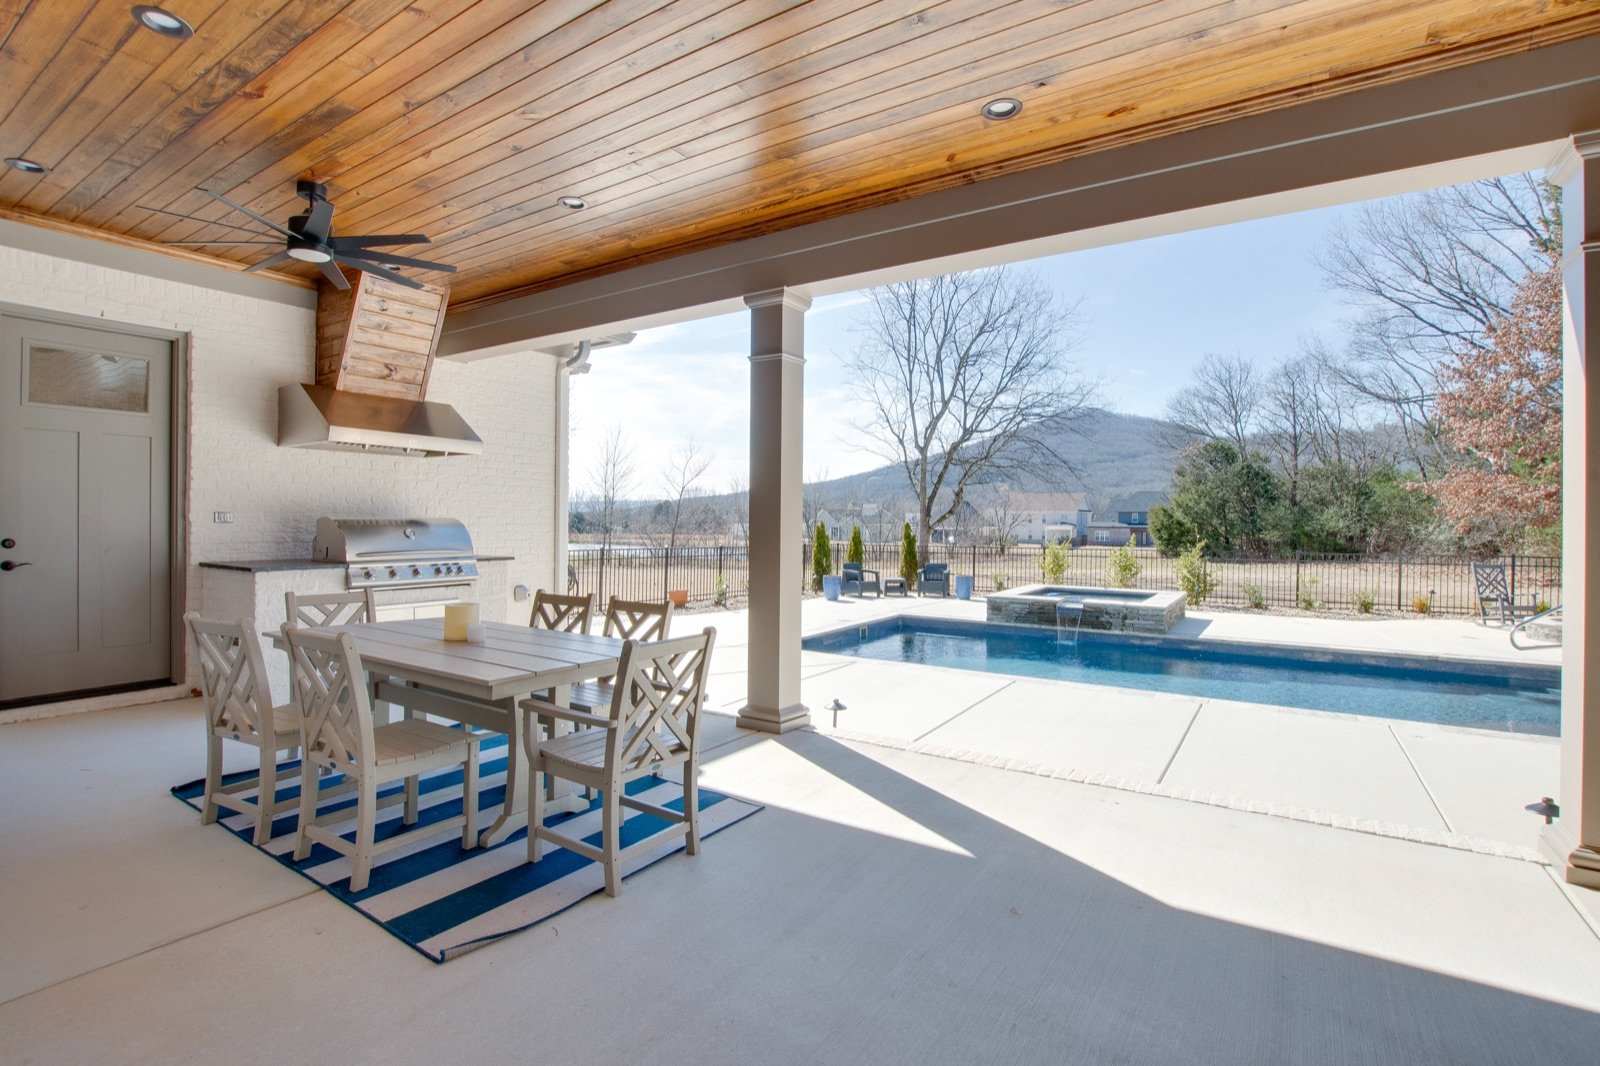
Good gatherings spill outside, especially during North Alabama’s long spring and fall seasons. A covered outdoor room with its own cooking and dining space takes pressure off the indoor kitchen and gives the party somewhere to go.
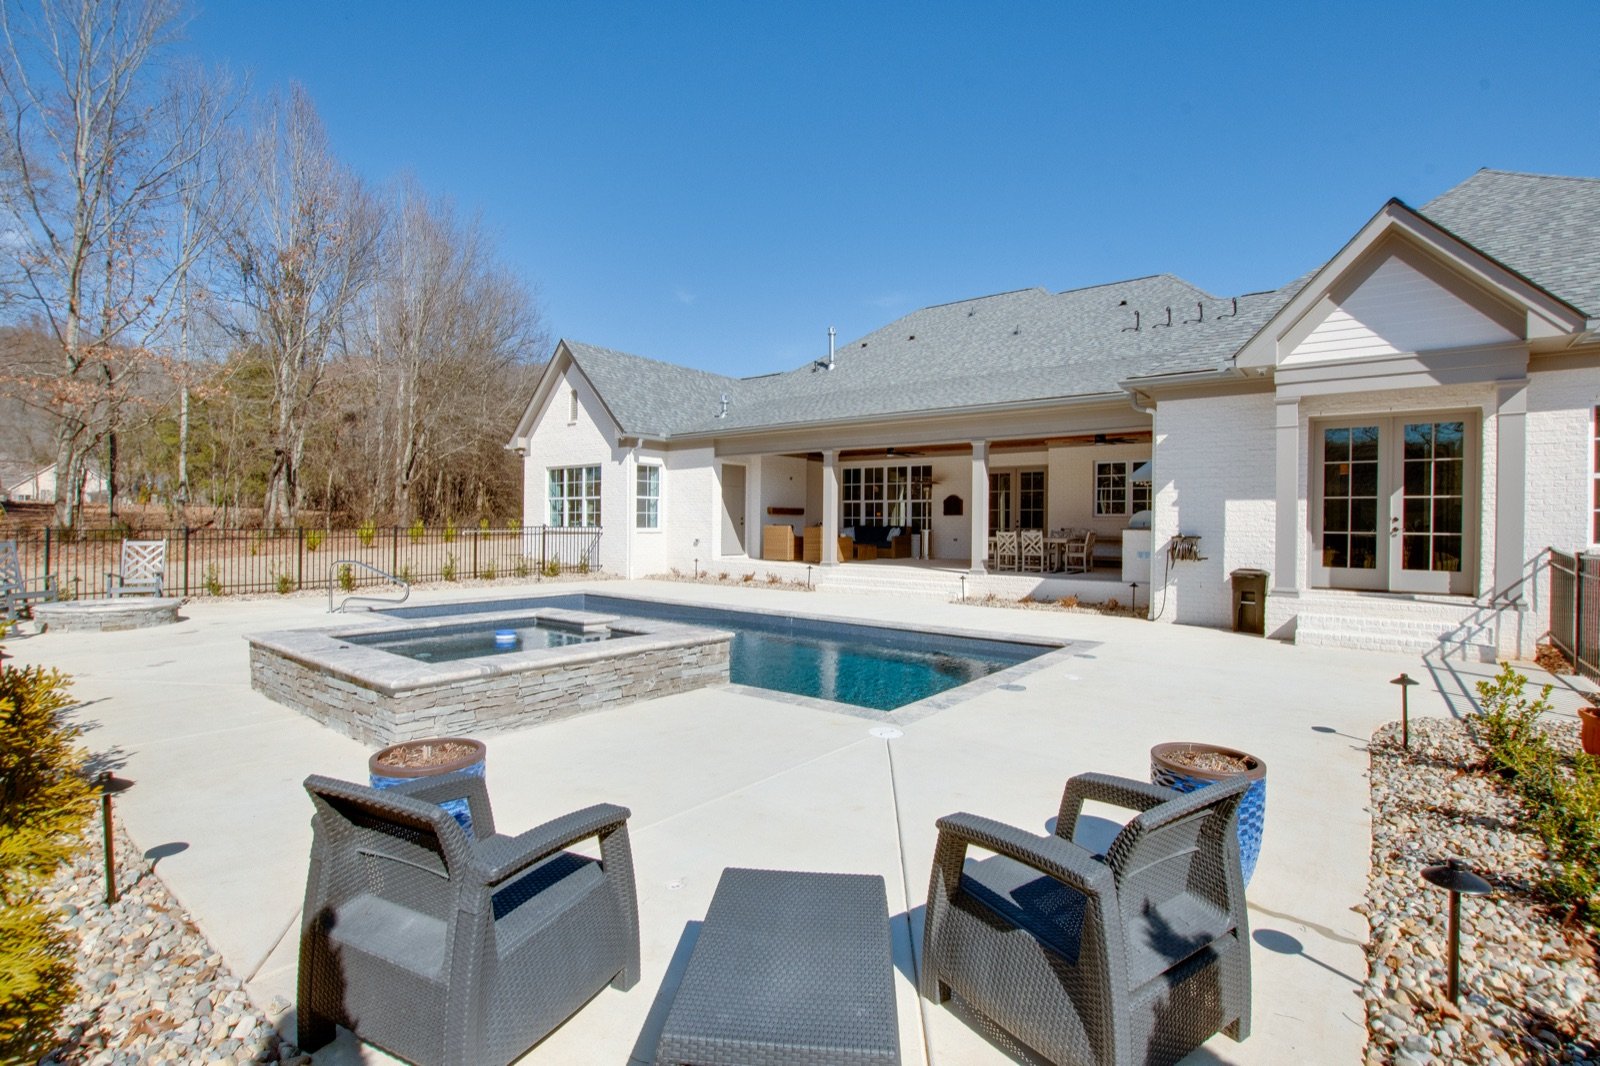
Here, a covered outdoor room with a wood ceiling, ceiling fan, grill and dining table looks over the pool, spa and fire terrace, with mountain views beyond. It is designed as a true extension of the main living spaces, not an afterthought.
Before you design: an entertaining kitchen checklist
- How many people do you host at once, and do they sit or stand?
- Where will dirty dishes go during a party?
- Which appliances do you want on the counter every day, and which can live in a pantry?
- Where will guests get drinks without crossing the cook’s path?
- Can the pantry entrance be hidden from the main living space?
- Is there a covered outdoor space close enough to serve from the kitchen?
Frequently asked questions
What is the difference between a working pantry and a butler’s pantry?
A working pantry is a back kitchen for prep, cleanup and appliances, usually right behind the main kitchen. A butler’s pantry is a serving and drinks station, usually between the kitchen and the dining room. One hides the work; the other serves the guests.
Is a scullery the same as a working pantry?
Yes, for the most part. “Scullery” is the traditional term for a back room used for washing dishes and messy prep. Today the terms are used interchangeably for a secondary kitchen space hidden from the main living area.
Is a working pantry worth it?
For people who entertain often or have an open floor plan, usually yes. It keeps the main kitchen presentable, gives small appliances a permanent home and adds a second cleanup zone. In a smaller home, a well-equipped walk-in pantry can cover much of the same need.
What should go in a butler’s pantry?
A beverage or wine fridge, a small bar sink, glassware and serving-piece storage, and a clear counter for staging food or drinks. Some homeowners add an ice maker or coffee station.
Does Oak River Design work with my builder?
Yes. Oak River Design works with homeowners and builders across Huntsville and North Alabama and produces construction documents builders can price and build from. See how our design process works.
See the full project: more photos of this home are in our portfolio as the Brownsboro Residence.
Planning a custom home in Huntsville or North Alabama? Start a conversation with Oak River Design or call (256) 424-3700.
