
A courtyard home wraps its rooms around a private outdoor space, so the yard becomes part of the house instead of something behind it. Done well, the layout gives you privacy from neighbors, daylight from two sides in most rooms, a view of the courtyard from nearly every main space, and outdoor living that feels sheltered rather than exposed.
Homeowners keep asking for exactly that connection. In the American Institute of Architects’ 2025 Home Design Trends Survey, outdoor living spaces and outdoor “rooms” topped the list of exterior features, with 55% of residential architecture firms reporting growing popularity, and blended indoor/outdoor space ranked second.
Below are six principles for designing a house around a courtyard, each shown in a custom home we designed in Huntsville, Alabama, where the house wraps a private pool courtyard.
The short version:
- Let the house itself create the privacy.
- Give every main room a view into the courtyard.
- Plan the outdoor space as layered rooms, from covered to open.
- Carry materials from inside to outside.
- Make the pool, or a garden, the centerpiece.
- Keep the private rooms private.
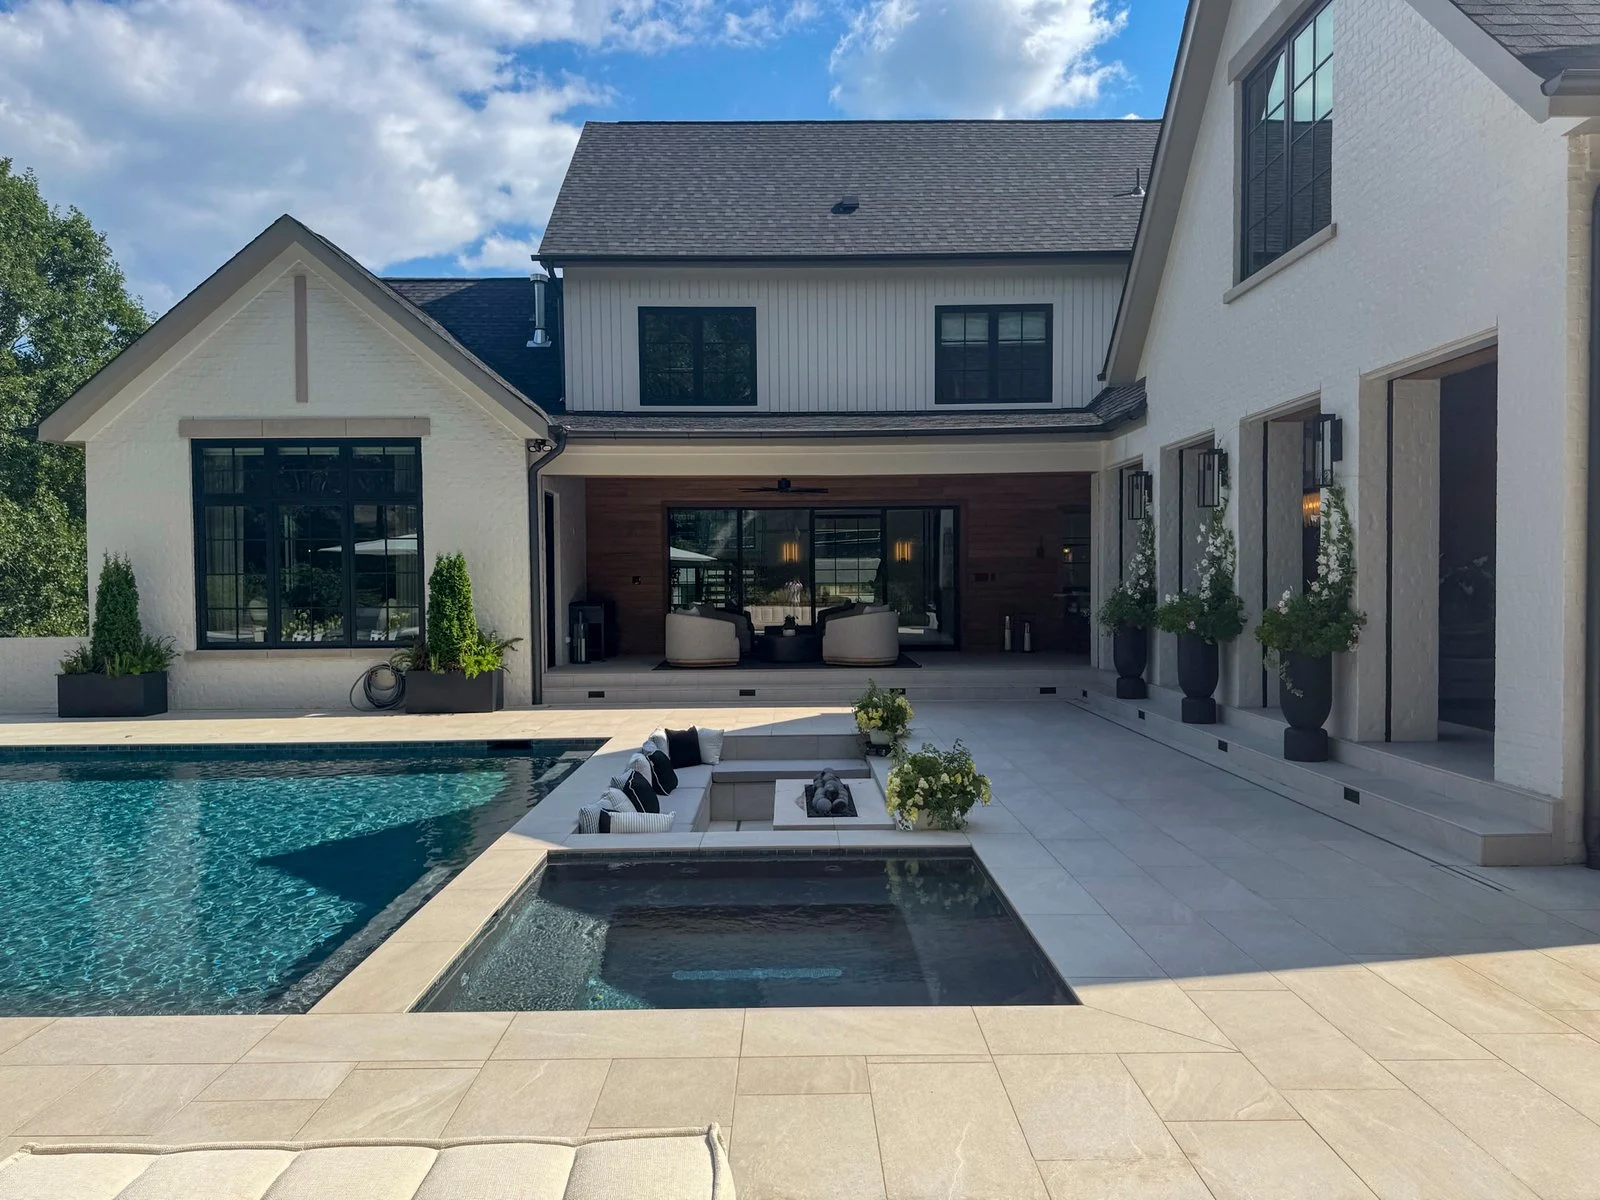
What is a courtyard home?
A courtyard home is any layout where the house partly or fully encloses an outdoor space. The three most common shapes work differently:
| Layout | How it works | Best for |
|---|---|---|
| L-shaped | Two wings meet at a corner and frame two sides of the courtyard | Corner lots and narrower lots; a simpler, lower-cost version |
| U-shaped | Three sides of the house wrap the courtyard; the fourth side opens to the yard or view | Pools and outdoor living with privacy plus a view out |
| Central courtyard | The house surrounds the courtyard on all four sides | Maximum privacy, often on tighter urban lots |
1. Let the house create the privacy
Fences and hedges are the usual way to get a private backyard. A courtyard plan does it with the house itself. The walls that block the neighbors’ view are also the walls of your rooms, so you get privacy without building anything extra.
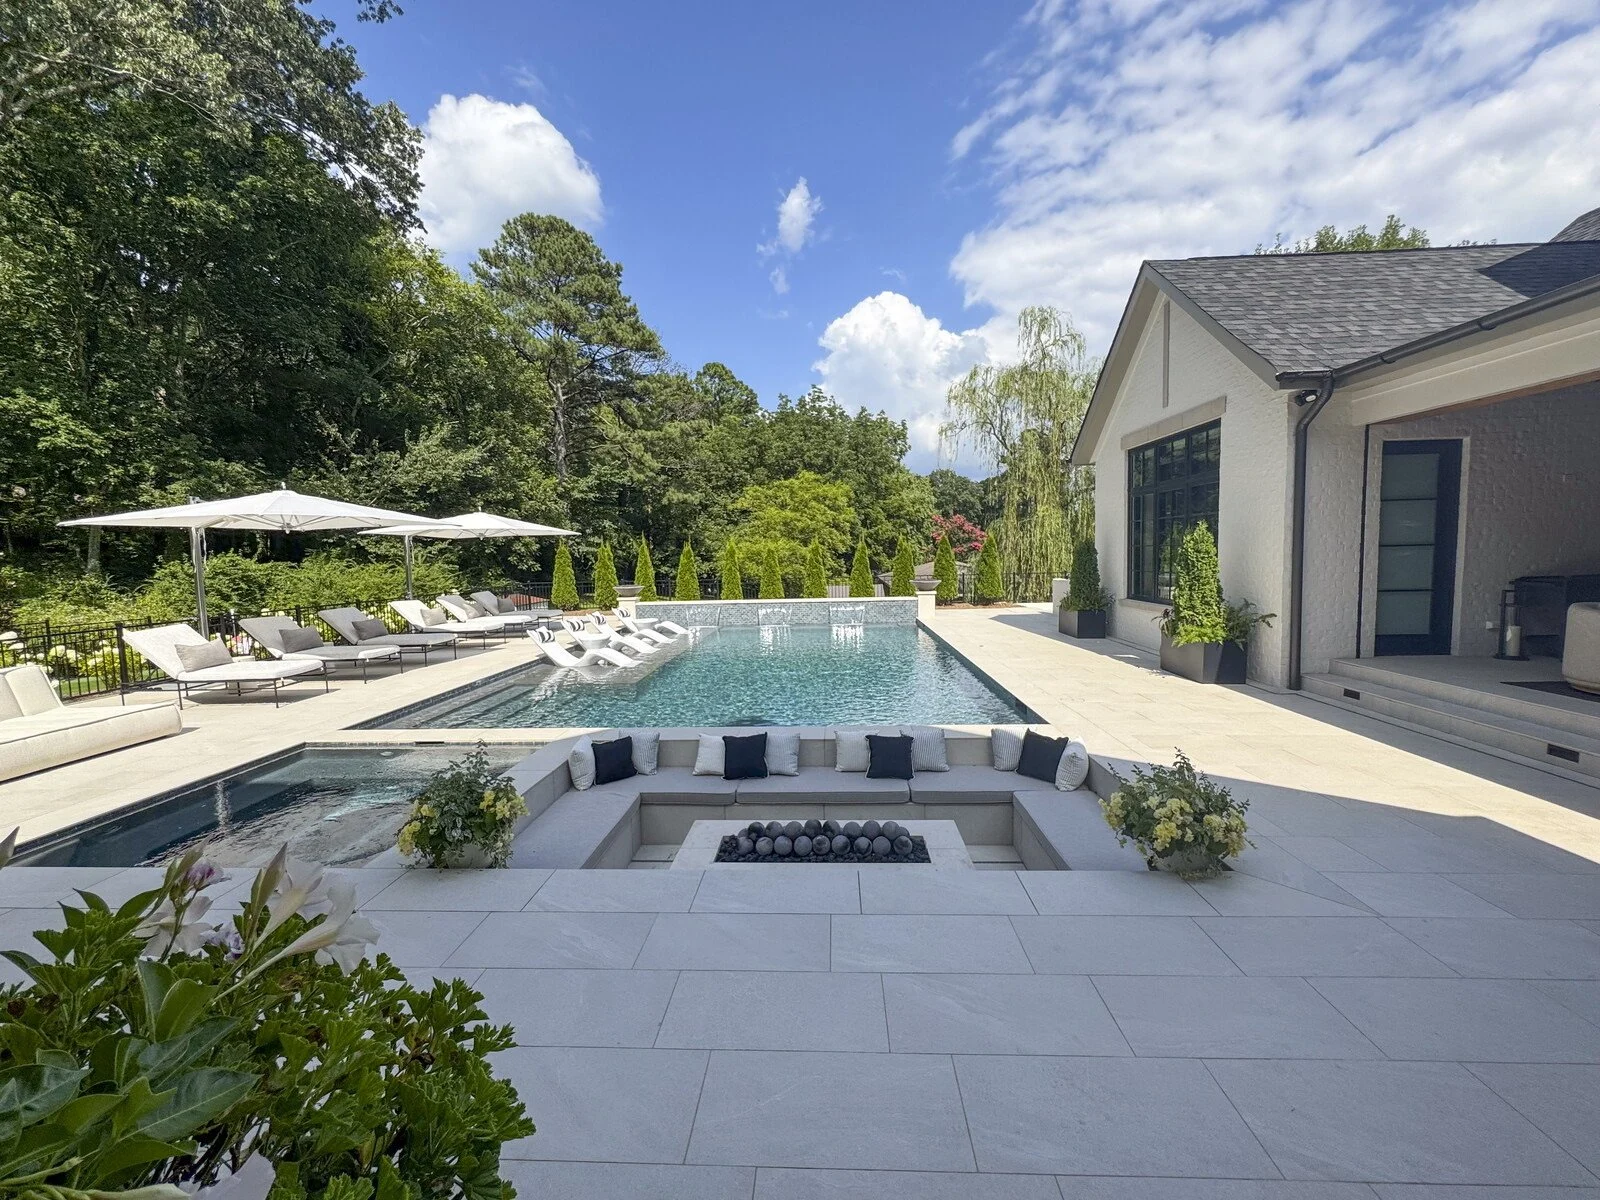
In the Huntsville home, the wings of the house wrap the rear courtyard, giving the pool and terraces a sense of enclosure. The classic exterior faces the street; the private life of the house happens inside the courtyard.
2. Give every main room a view in
The payoff of a courtyard is that nearly every main room can look onto the same calm outdoor space. Plan the courtyard-facing walls as glass wherever you can, and use doors that open wide so the inside and outside can work as one space when the weather is good.
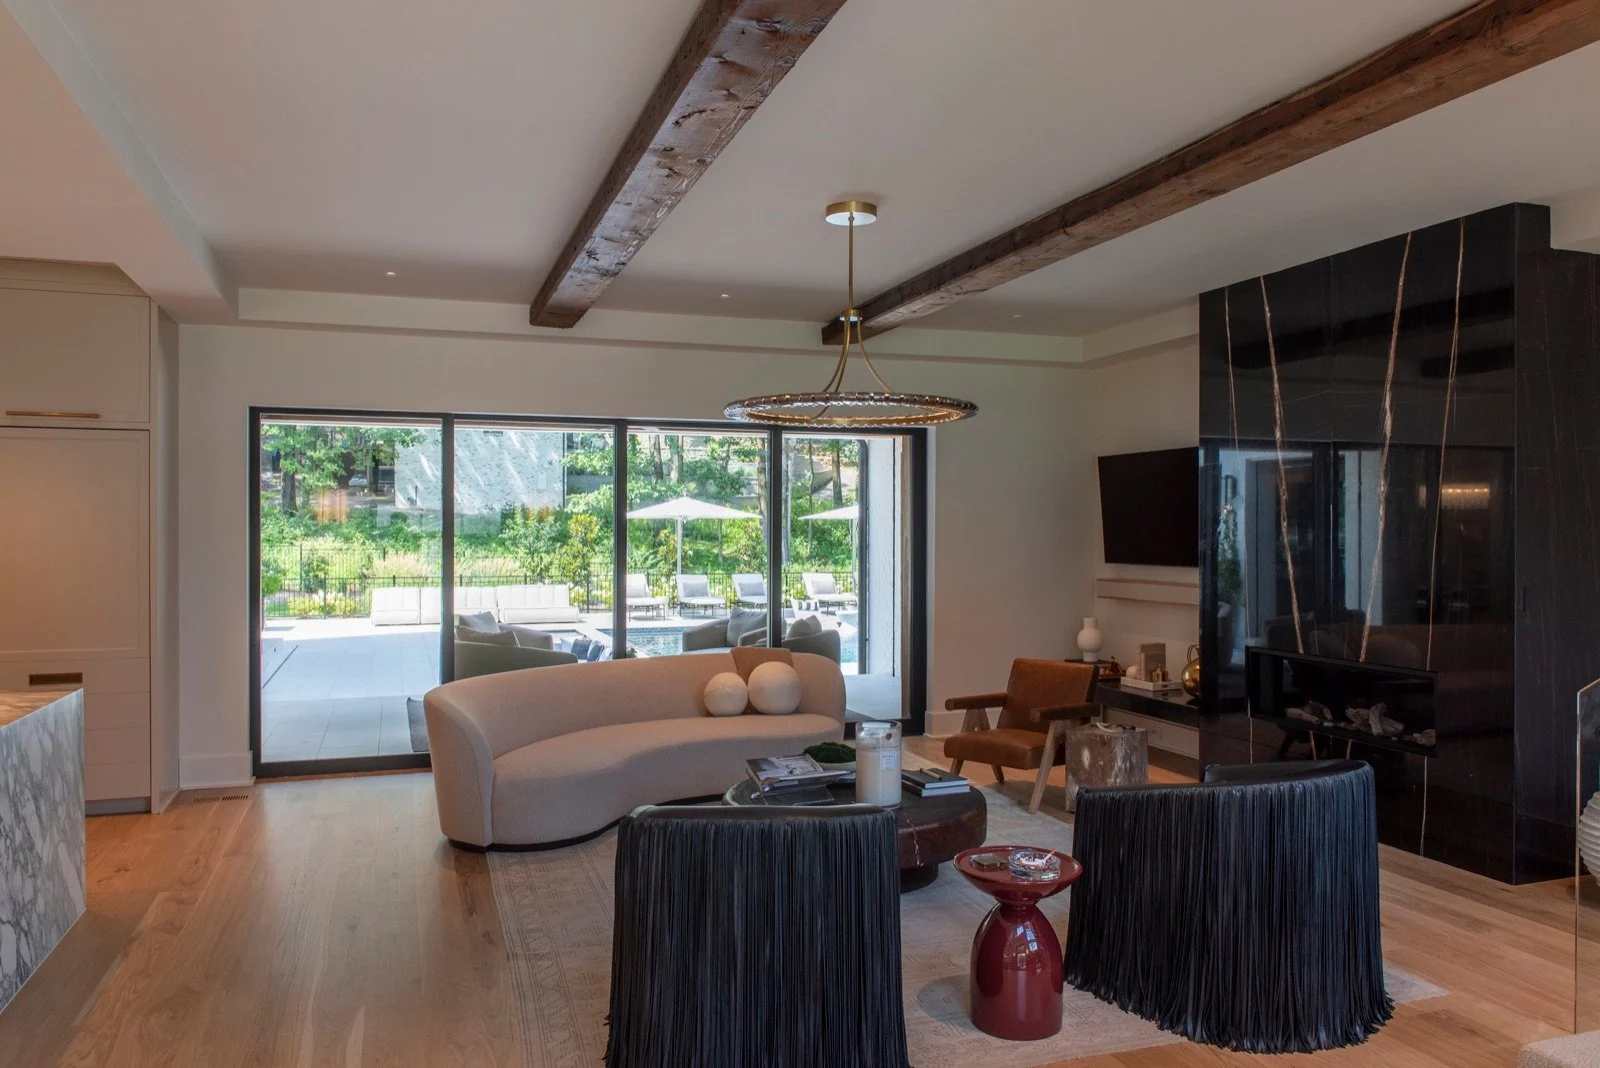
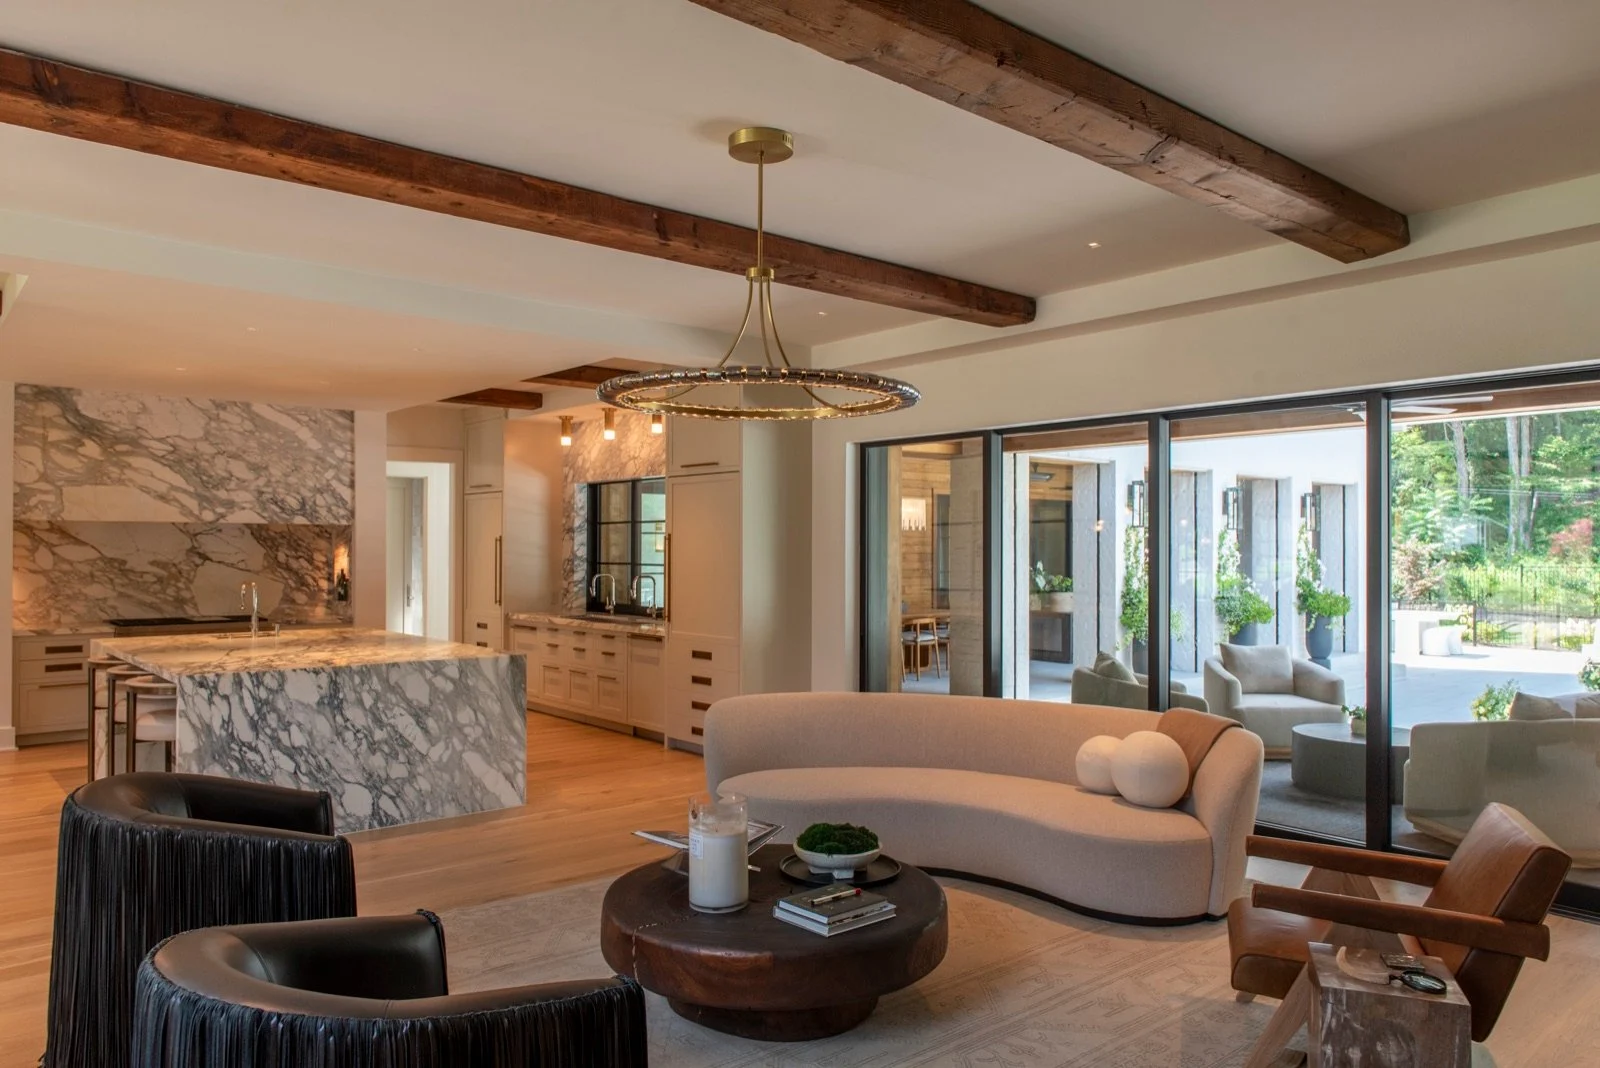
Here, the home is organized so most of the main living spaces look out to the pool. The living room opens to the courtyard through wide glass doors, and the kitchen and family areas share the same view.
3. Plan the outdoor space as layered rooms
A courtyard works best when it isn’t one big patio. Layer it from fully covered to fully open, so there is a comfortable place to be at any time of day and in any weather.
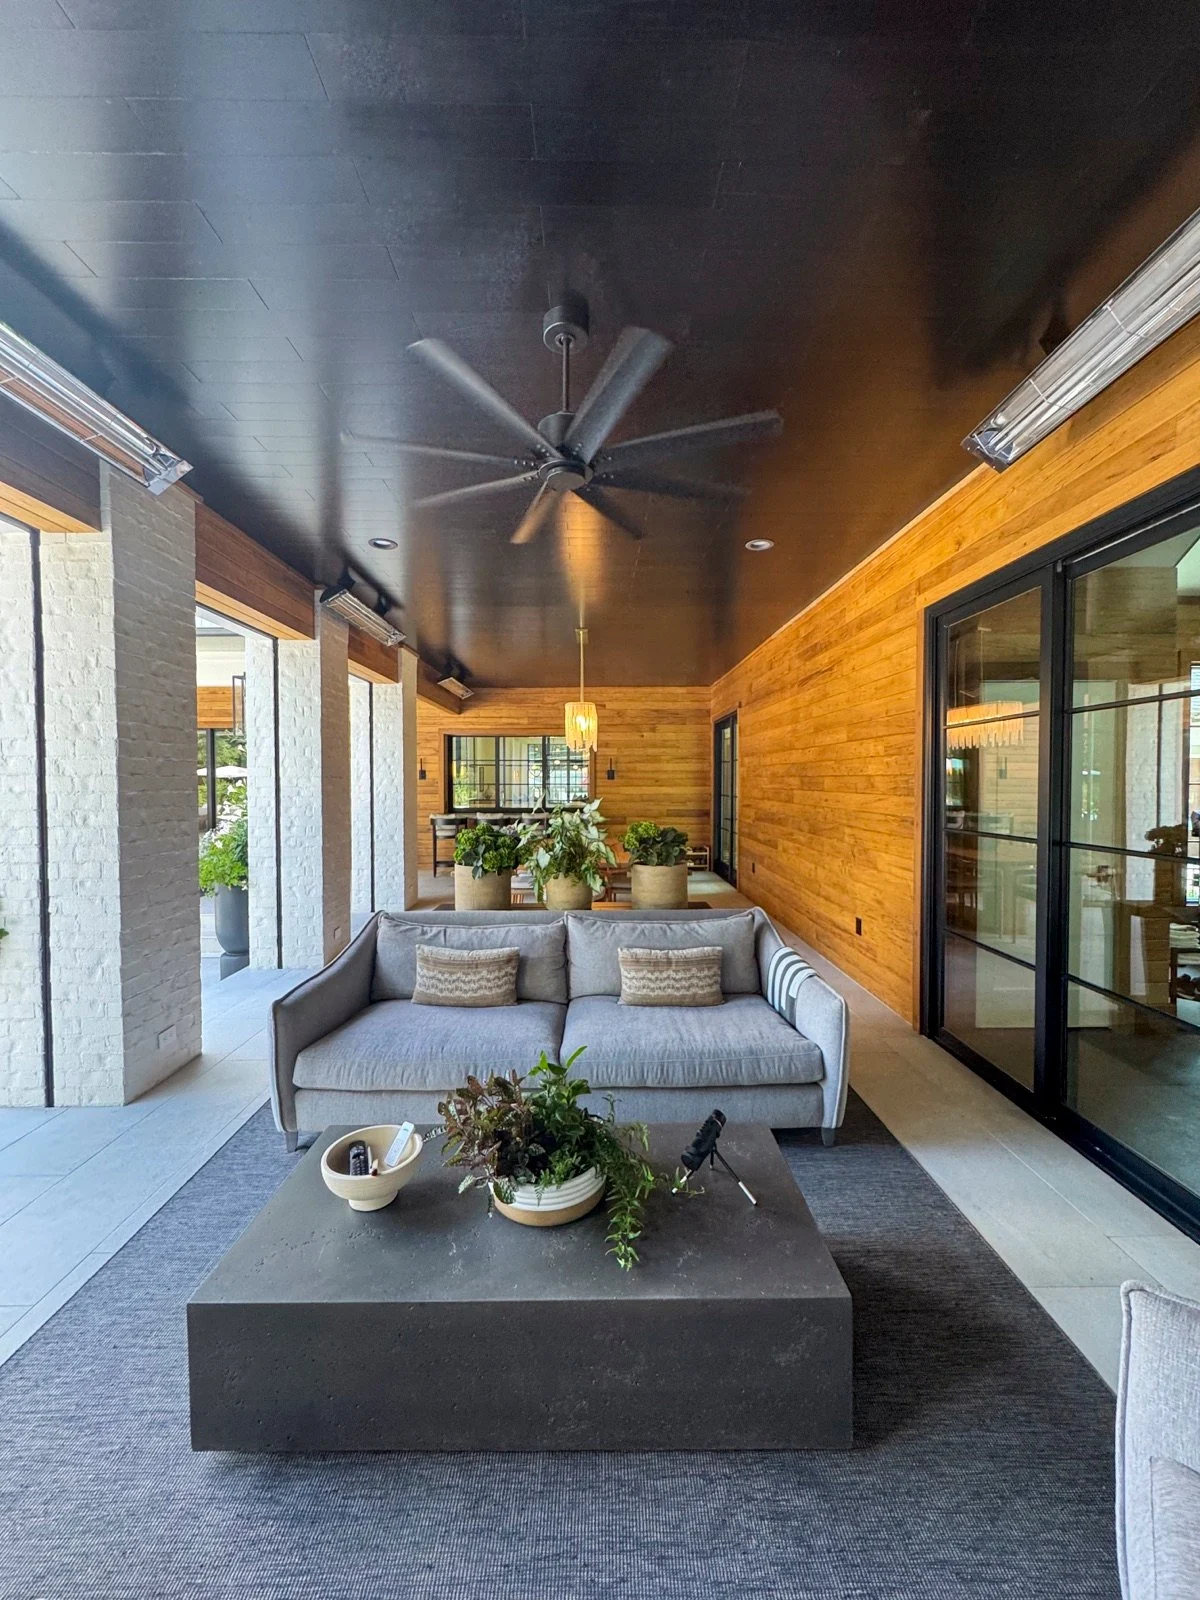
This courtyard has three layers: a covered porch attached to the house, the open pool courtyard, and terraces for gathering around it. The covered porch, with a ceiling fan and a full seating area, is the bridge between indoors and out.
4. Carry materials from inside to outside
Indoor and outdoor spaces feel connected when they share a language. Wood, stone and dark window frames that appear inside should show up again outside. On this home’s covered porch, a wood-clad wall and black-framed glass doors echo the warm wood and dark steel details of the interiors, so stepping outside feels like moving to another room rather than leaving the house.
Inside, the same idea shapes the main living spaces: warm materials repeated from room to room. We cover that approach in detail in our guide on how to make an open floor plan feel warm, which uses the interiors of this same home.
5. Make the pool the centerpiece
Every courtyard needs a focal point. In this home it is the pool, set in the middle of the courtyard with a sunken seating area and surrounding terraces. Because the house wraps it, the pool reads as part of the architecture rather than an add-on in the backyard.
Not every courtyard needs a pool. A garden, a fire feature, a single specimen tree or a dining terrace can play the same role. The point is to give the eye one thing to land on from every window.
6. Keep the private rooms private
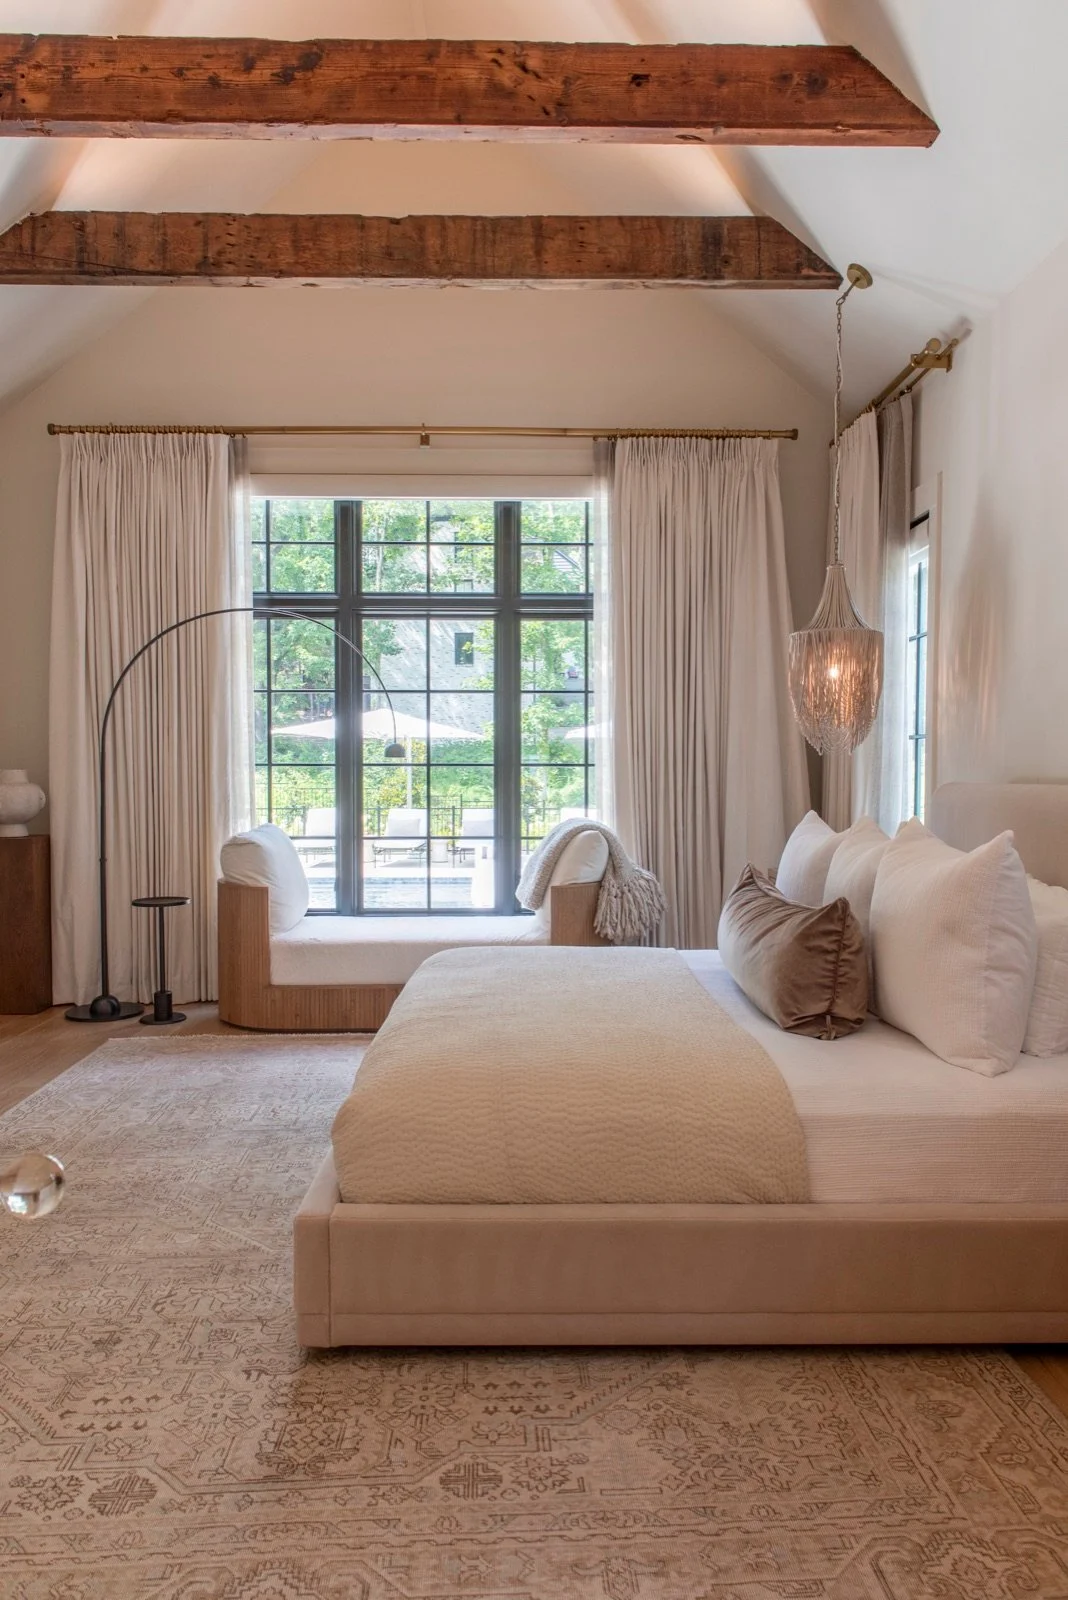
When a courtyard puts so much glass on display, the bedrooms need careful placement. Put the owner’s suite in its own wing, where it can borrow light and calm from the outdoors without facing the busiest part of the courtyard. In this home, the owner’s suite sits in a private wing away from the everyday action, with tall windows and full drapery for control over light and privacy.
Designing a courtyard home for North Alabama
Courtyards are an old answer to hot climates, and they suit North Alabama well when a few details are planned early:
- Shade the courtyard-facing glass. Covered porches and deep overhangs on the courtyard side keep afternoon sun off the biggest windows.
- Plan for heavy rain. An enclosed courtyard has nowhere for water to run off, so grading and drainage need to be designed in from the start.
- Keep air moving. Ceiling fans on covered porches and an open side to the courtyard help in humid summers.
- Orient the courtyard deliberately. Which way it opens affects sun, shade, breezes and what you look at.
Pros and cons of a courtyard home
| Pros | Cons |
|---|---|
| Privacy without tall fences | More exterior wall and roofline, which can add cost |
| Daylight and views in most main rooms | Needs a wide enough lot |
| Sheltered, usable outdoor living | Drainage must be planned carefully |
| Strong sense of arrival and identity | Longer hallways if the plan isn’t efficient |
Before you design: a courtyard home checklist
- Is the lot wide enough for the house to wrap an outdoor space?
- Which rooms should face the courtyard, and which need privacy from it?
- Will the courtyard center on a pool, a garden or a gathering space?
- Where will you sit in the afternoon sun, and where in the shade?
- Where does rainwater go?
Frequently asked questions
What is a courtyard house?
A courtyard house is a home built around an outdoor space that it partly or fully encloses. The most common versions are L-shaped, U-shaped and central-courtyard plans.
Are courtyard homes more expensive to build?
They can be, because wrapping a courtyard usually adds exterior wall, roofline and glass compared with a simple rectangular plan. An efficient layout and a simpler L-shape can keep the added cost in check.
What size lot do you need for a courtyard home?
It depends on the shape. A U-shaped or central courtyard plan usually needs a wider lot, while an L-shaped plan can work on narrower or corner lots. A designer can test the options against your lot early.
How do you keep a courtyard comfortable in a hot climate?
Combine shade and airflow: covered porches and overhangs on the courtyard side, ceiling fans, plantings and water features, and an orientation that avoids trapping the hottest afternoon sun.
Does Oak River Design work with my builder?
Yes. Oak River Design works with homeowners and builders across Huntsville and North Alabama and produces construction documents builders can price and build from. See how our design process works.
See the full project: more photos of this home are in our portfolio as Huntsville Residence I.
Planning a custom home in Huntsville or North Alabama? Start a conversation with Oak River Design or call (256) 424-3700.
