
Glass interior walls, often called steel-framed glass partitions, divide a room without blocking light. They give an office, dining room or study real walls and a door you can close, while keeping the sightlines and daylight that make an open floor plan appealing. They are one of the best ways to add a room to an open layout without making the house feel chopped up.
Here is how they work, the pros and cons, and where they make the most sense, shown in a custom home we designed in Huntsville, Alabama.
Glass interior walls: pros and cons
| Pros | Cons |
|---|---|
| Daylight passes through to interior spaces | Less visual privacy than a solid wall |
| Defines a room while keeping sightlines open | Costs more than a framed drywall partition |
| A door can close for sound and focus | Blocks sound better than an opening, but not as well as an insulated wall |
| Slim dark frames add a crisp, modern detail | Glass shows fingerprints and needs regular cleaning |
Where glass partitions work best
- Home offices that should feel connected to the family but quiet enough for calls.
- Dining rooms that need definition without losing the view from the kitchen.
- Kids’ study or play rooms that you want to keep an eye on.
- Entry and stair halls that would otherwise be dark.
- Owner’s baths and closets, using frosted or reeded glass where privacy matters.
Planning tips
- Plan them early. Glass walls affect structure, lighting and outlets, so they belong in the design, not the punch list.
- Use safety glass. Building codes require safety glazing in doors and in many glass walls near floors and walkways.
- Choose the glass for the room. Clear glass for openness; frosted, reeded or ribbed glass where you need privacy.
- Match the frames to the house. Dark frames work beautifully when they echo window frames or other dark metal elsewhere in the home.
How this Huntsville home uses them
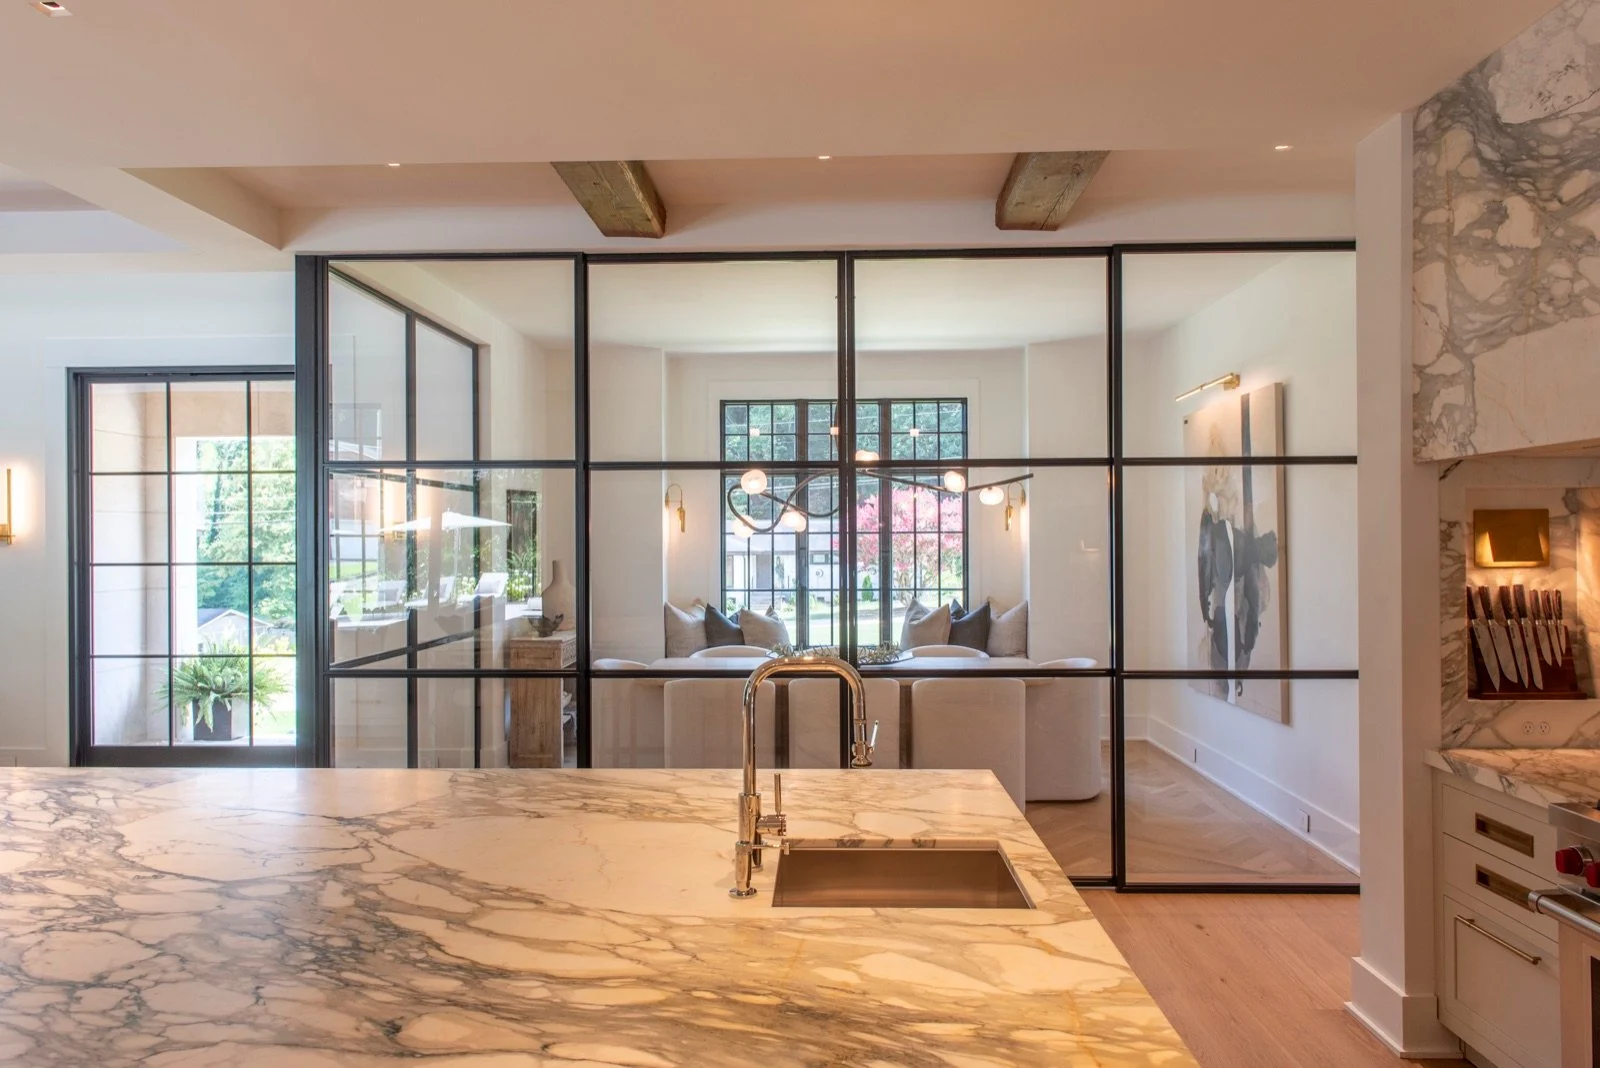
In this Huntsville home, steel-framed glass partitions define a room just off the kitchen. From the island, you can see straight through to the windows beyond, but conversation and cooking noise stay put. The dark frames echo the home’s other steel and glass details, so the partition feels like part of the design rather than an add-on.
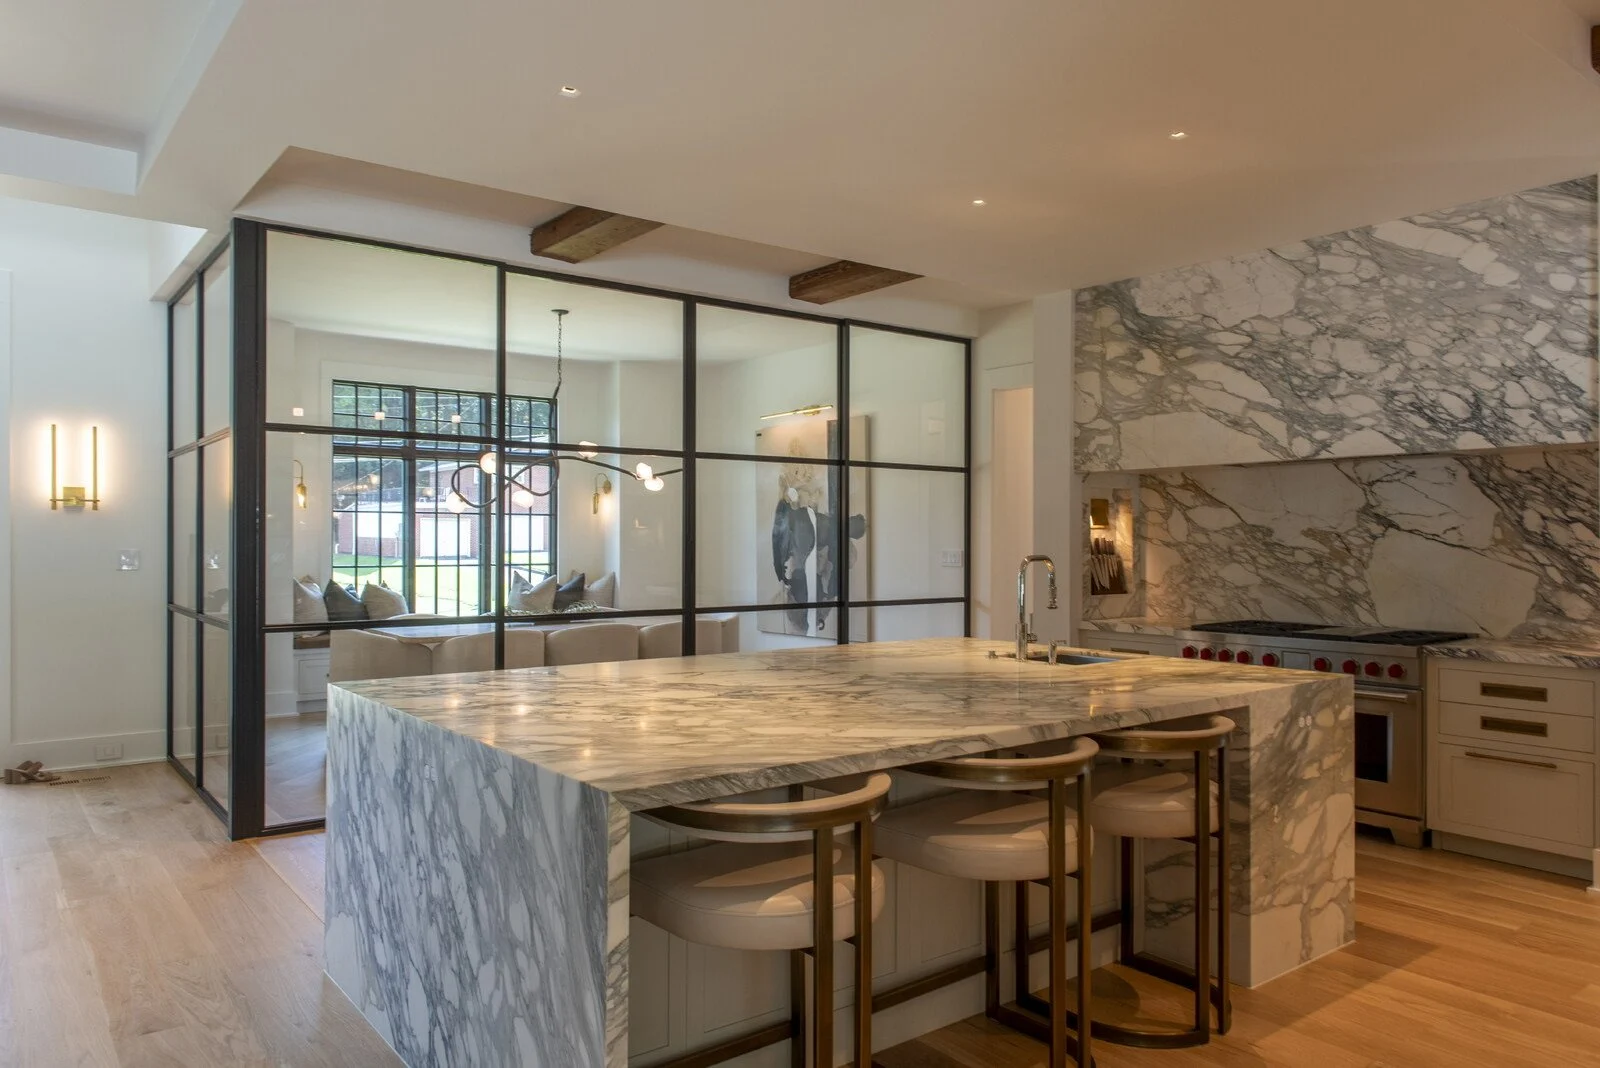
Glass partitions are one of several ways this home keeps an open plan feeling warm and organized. Read more in our guide on how to make an open floor plan feel warm.
Frequently asked questions
Do glass interior walls block sound?
They block more sound than an open doorway, especially with a door that closes, but less than an insulated framed wall. They work well for focus and conversation, less well for complete quiet.
Are steel-framed glass walls expensive?
They typically cost more than a standard framed wall because of the custom metalwork and glass. Many homeowners use them in one or two high-impact places rather than throughout the house.
Can you add a glass wall to an existing home?
Often, yes. Glass partitions are a popular renovation move for adding an office or dining room to an open layout without losing light.
Does Oak River Design work with my builder?
Yes. Oak River Design provides residential architectural design, custom house plans and builder-ready construction documents for homeowners and builders across Huntsville, Madison, Athens and North Alabama. See how our design process works.
See the full project: more photos of this home are in our portfolio as Huntsville Residence I.
Planning a custom home in Huntsville or North Alabama? Start a conversation with Oak River Design or call (256) 424-3700.
